Share this with your friends


+14235053344
Randy Durham Team
111 Riverpoint Road, Signal Mountain, TN 37377
- $950,000
- 5
- BD
- 4
- BA
- 4,757
- SqFt




- Sold Price
- $950,000
- List Price
- $950,000
- Closing Date
- Jun 25, 2026
- MLS#
- 1534088
- Bedrooms
- 5
- Full-baths
- 4
- Sq. Ft
- 4,757
- Acres
- 1.08
- Year Built
- 1950
- Subdivision
- Mountain Land Co
Property Description
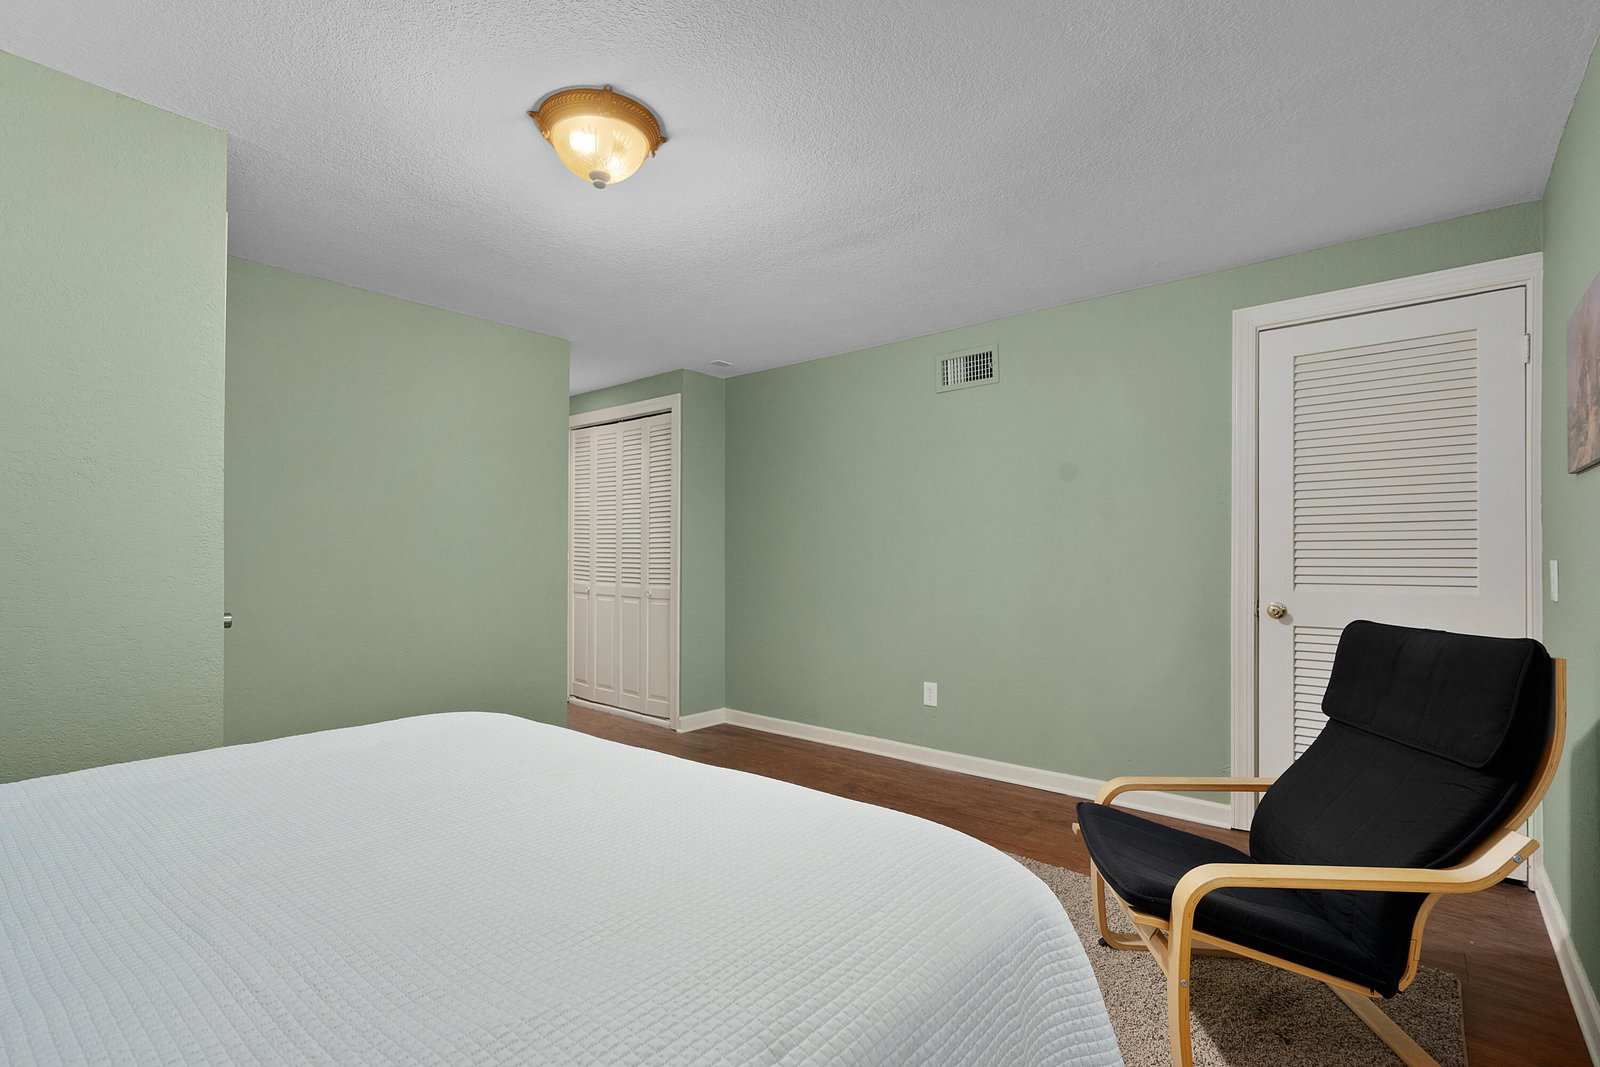
Fantastic opportunity in the desirable Old Towne area on the front of Signal Mountain. Positioned on a 1.08 +/- acre lot, this updated, yet charming 5 bedroom, 4 full bath home exudes curb appeal with its brick and Hardie exterior, covered front porch and lush setting. 2 stories over a finished daylight basement with an in-law suite, it also boasts a detached 2-bay garage with storage, multiple outdoor living spaces, hardwoods and tile, crown moldings, built-ins, decorative and recessed lighting, formal and informal living spaces and neutral décor. Your tour begins with entry to the spacious living room which adjoins the formal dining room via bi-fold wood and glass doors. The kitchen has chopping block and granite countertops, stainless appliances, painted cabinetry with pull-out drawers, a pass-through window to the family room and access to the breakfast room. The breakfast room has a barn door to the new sunroom which in turn has access to one of the decks and opens to the family room, providing a nice flow for every day living. The family room will become a favorite spot in the house with its wood burning fireplace, making it the perfect spot to gather and entertain. Two bedrooms and a full guest bath round out this this level. The primary suite is on the second floor and boasts 2 walk-in closets and a beautiful primary bath with dual vanity, tiled shower and separate area with a claw-footed tub, vaulted ceiling and French doors to a covered balcony which enjoys distant winter views of the brow across the road. There is also a 4th bedroom and a full hall bath with a tiled shower on this level. Head downstairs where you will find second family room with natural wood refreshment center, a full 2nd kitchen, the 5th bedroom, a full bath, laundry and storage area. This level also has access to a covered deck, with steps up to a mid-level deck and steps down to a patio with a firepit overlooking a partially fenced a back yard - all with a wooded, private setting. Truly a wonderful opportunity for the buyer seeking an Old Towne home close to mountain schools, shopping and restaurants and approximately 20 minutes from downtown Chattanooga, so please call for more information and to schedule your private showing today. Information is deemed reliable but not guaranteed. Buyer to verify any and all information they deem important.
Additional Information
- Stories
- 3
- Exterior
- Brick, Fiber Cement
- Interior
- Bar, Built-in Features, Ceiling Fan(s), Chandelier, Crown Molding, Double Vanity, Eat-in Kitchen, Granite Counters, In-Law Floorplan, Kitchen Island, Natural Woodwork, Recessed Lighting, Soaking Tub, See Remarks, Walk-In Closet(s), Separate Shower, Tub/shower Combo, En Suite, Breakfast Room, Separate Dining Room, Split Bedrooms, Connected Shared Bathroom
- Roof
- Asphalt, Shingle
- Floors
- Carpet, Hardwood, Luxury Vinyl, Tile
- Foundation
- Block
- Basement
- Crawl Space, Finished
- Appliances
- Convection Oven, Disposal, Double Oven, Dishwasher, Electric Range, Gas Water Heater, Microwave, Refrigerator
- Exterior Features
- Rain Gutters
- Community Features
- Historic District
- Lot Description
- Back Yard, Front Yard, Gentle Sloping, Landscaped, Level, Sprinklers In Front, Sloped, Wooded
- Fireplace Description
- Den, Family Room, Wood Burning
- Cooling
- Central Air, Electric, Multi Units
- Heating
- Central, Electric
- Elementary School
- Thrasher Elementary
- Middle School
- Signal Mountain Middle
- High School
- Signal Mtn
- Financing Available
- Cash, Conventional
How much is your home worth?
...get instant property value now!
Mortgage Calculator
Listing courtesy of Keller Williams Realty. Selling Office: .