4448 Sailmaker Circle, Chattanooga, TN 37416
- $1,149,000
- 5
- BD
- 6
- BA
- 5,249
- SqFt




- List Price
- $1,149,000
- Price Change
- ▼ $40,000 1789087398
- MLS#
- 1532279
- Bedrooms
- 5
- Full-baths
- 5
- Half-baths
- 1
- Sq. Ft
- 5,249
- Acres
- 0.35
- Year Built
- 2005
- Subdivision
- Windward Pointe
Property Description
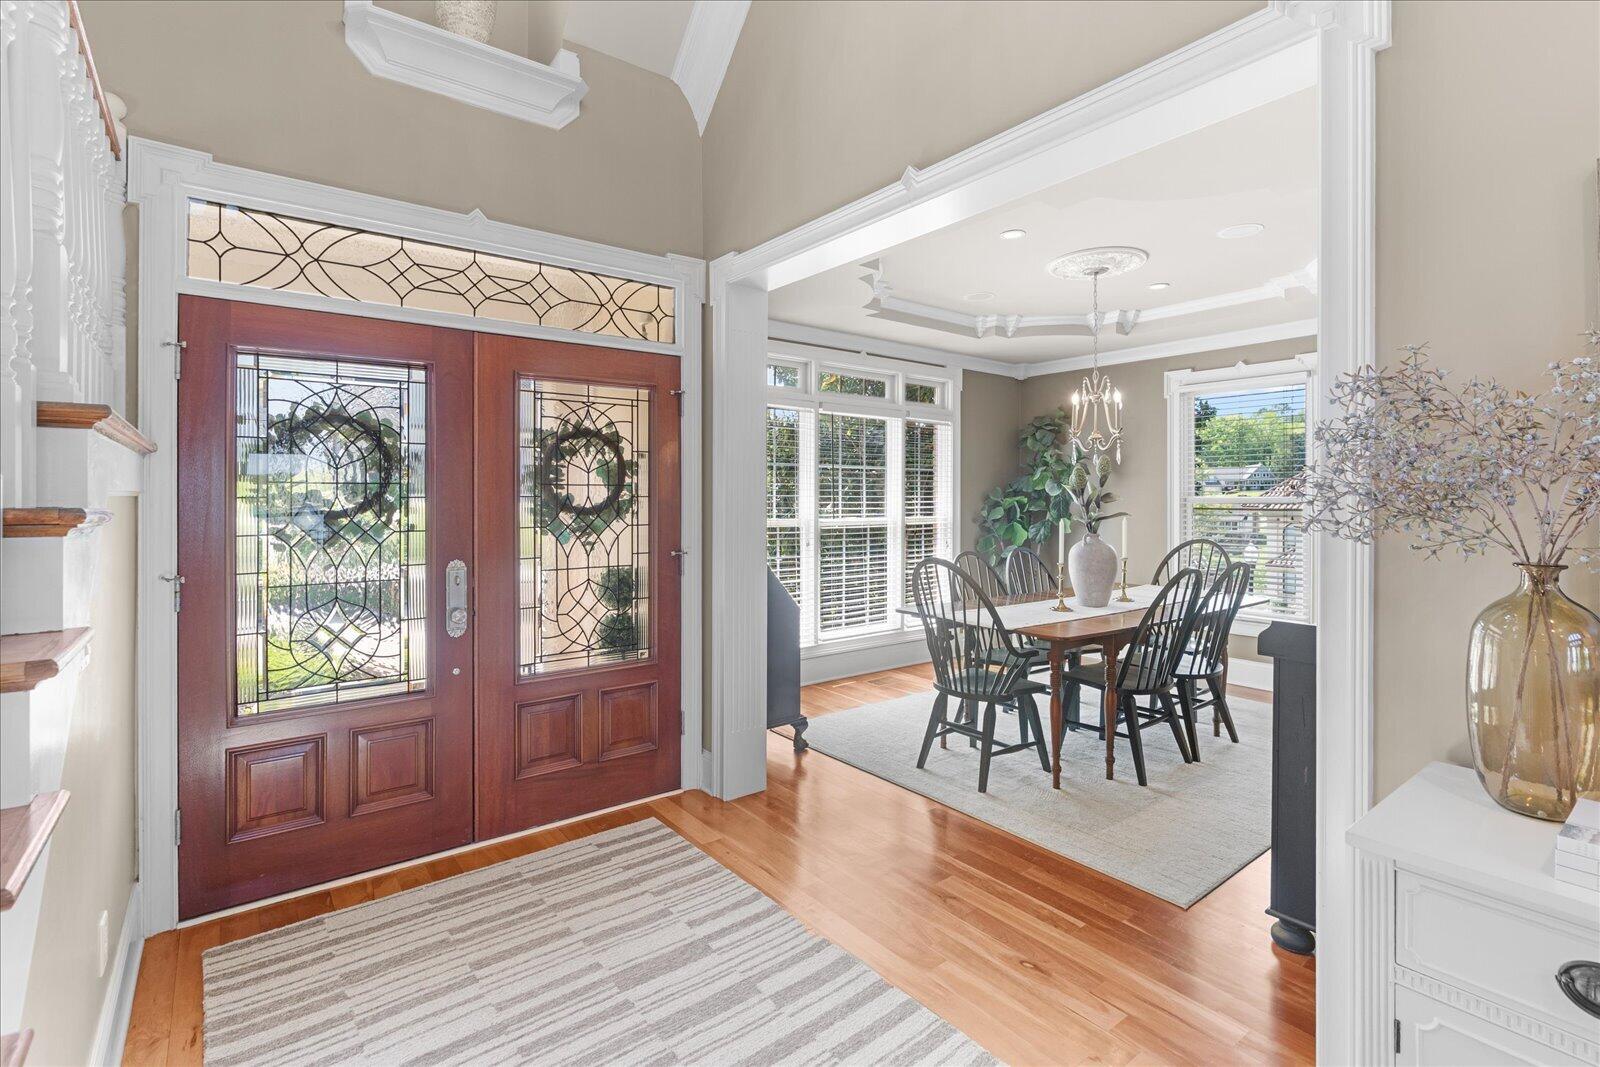
Join us at an OPEN HOUSE SUN 2-4 PM Sept. 20th w/ wine & charcuterie board. PANORAMIC LAKE VIEWS • GATED WINDWARD POINTE • MULTIGENERATIONAL LIVING • TWO FULL KITCHENS • THREE GARAGES. Welcome to 4448 Sailmaker Circle, where spacious luxury, flexibility, and breathtaking views of Chickamauga Lake come together just minutes from downtown Chattanooga. Nestled within the exclusive gated community of Windward Pointe, this exceptional home captures sweeping 180-degree lake views from nearly every room. Residents enjoy community lake access for paddleboarding, kayaking, swimming, and relaxing by the water--all within a peaceful setting convenient to downtown Chattanooga, dining, shopping, and multiple marinas. The home has already undergone extensive due diligence, offering added confidence to its next owner. The sellers completed repairs identified during a prior home inspection, replaced a portion of the roof, and obtained a professional stucco inspection confirming that the exterior is genuine stucco--not EIFS. These valuable improvements help reduce uncertainty and make the home even more appealing. At the heart of the home is an impressive chef's kitchen featuring an eight-burner Thor gas range with a griddle and double ovens, a new refrigerator, wine cooler, custom cabinetry, and an oversized island designed for gathering and entertaining. The open-concept living and dining areas are filled with natural light and framed by expansive windows showcasing the incredible lake views. Multiple covered porches across two levels extend the living space outdoors, creating inviting places to relax, entertain, and enjoy the scenery throughout the year. The main-level primary suite provides a private retreat with a sitting area, spa-inspired en-suite bathroom, and direct patio access. Upstairs, additional bedrooms, a spacious bonus room, and two full bathrooms offer plenty of room and flexibility for, guests, hobbies, or working from home. The lower level is truly a home within a home, complete with its own full kitchen, living room, bedroom, office, laundry room, and private covered patio. Ideal for multigenerational living, extended-stay guests, or an extraordinary entertainment space, this thoughtfully designed level offers endless possibilities. Additional highlights include a two-car garage on the main level, a separate one-car garage on the lower level, and abundant storage throughout. With its remarkable lake views, versatile floor plan, extensive amenities, and convenient Chattanooga location, 4448 Sailmaker Circle delivers the space, setting, and lifestyle today's luxury buyer is searching for.
Additional Information
- Stories
- 2
- Exterior
- Brick, Cement Siding, Stucco
- Interior
- Breakfast Bar, Built-in Features, Bookcases, Ceiling Fan(s), Chandelier, Crown Molding, Double Vanity, Entrance Foyer, Eat-in Kitchen, Granite Counters, High Ceilings, His and Hers Closets, High Speed Internet, In-Law Floorplan, Kitchen Island, Natural Woodwork, Open Floorplan, Primary Downstairs, Recessed Lighting, Soaking Tub, Storage, Vaulted Ceiling(s), Walk-In Closet(s), Wired for Sound, Separate Shower, Tub/shower Combo, En Suite, Sitting Area, Breakfast Room, Separate Dining Room, Whirlpool Tub, Connected Shared Bathroom
- Roof
- Asphalt, Shingle
- Floors
- Carpet, Hardwood, Luxury Vinyl, Tile
- Foundation
- Block, Brick/Mortar, Concrete Perimeter, Permanent, Slab
- Basement
- Finished, Full
- Appliances
- Convection Oven, Disposal, Double Oven, Dishwasher, Exhaust Fan, Free-Standing Gas Range, Free-Standing Electric Range, Free-Standing Refrigerator, Gas Range, Instant Hot Water, Microwave, Oven, Refrigerator, Range Hood, Self Cleaning Oven, Stainless Steel Appliance(s), Tankless Water Heater, Vented Exhaust Fan, Water Heater, Wine Refrigerator
- Exterior Features
- Garden, Lighting, Rain Gutters, Smart Camera(s)/Recording
- Community Features
- Gated, Lake, Street Lights, Sidewalks
- Lot Description
- Back Yard, Cleared, Corner Lot, Few Trees, Garden, Gentle Sloping, Landscaped, Sloped Down, Sprinklers In Front, Sprinklers In Rear, Sloped, Views
- Pool Description
- None
- Fireplace Description
- Basement, Gas Log, Living Room
- Cooling
- Central Air, Ceiling Fan(s), Electric, Multi Units
- Heating
- Central, Natural Gas
- Elementary School
- Harrison Elementary
- Middle School
- Brown Middle
- High School
- Central High School
- Financing Available
- Cash, Conventional, VA Loan
Mortgage Calculator
Listing courtesy of Real Estate Partners Chattanooga LLC.