Share this with your friends


+14235053344
Randy Durham Team
316 Hidden Trace Drive, Ringgold, GA 30736
- $405,000
- 4
- BD
- 3
- BA
- 2,376
- SqFt




- Sold Price
- $405,000
- List Price
- $395,000
- Closing Date
- Jan 15, 2026
- MLS#
- 1524862
- Bedrooms
- 4
- Full-baths
- 2
- Half-baths
- 1
- Sq. Ft
- 2,376
- Acres
- 0.60
- Year Built
- 1988
- Subdivision
- Hidden Trace
Property Description
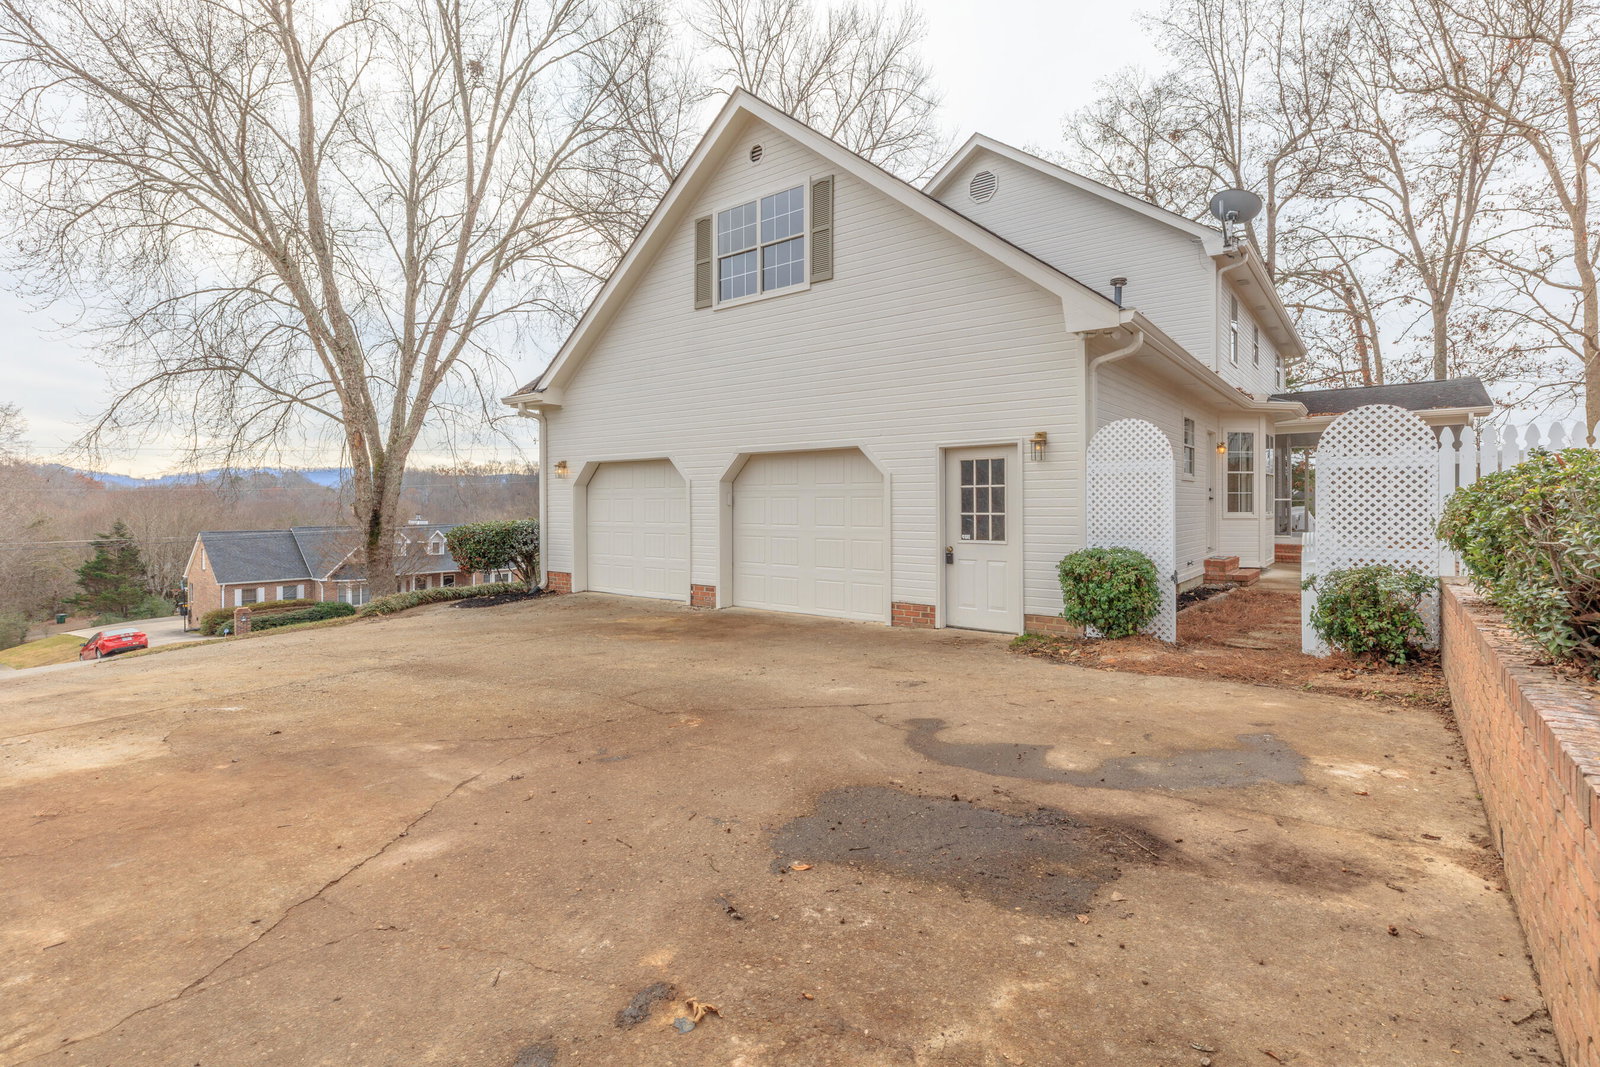
Stunningly Renovated 4-Bedroom Home in the serene Hidden Trace Subdivision. Welcome to your dream home! Perched on a great lot in one of Ringgold's most sought after neighborhoods, this completely renovated 4-bedroom, 2.5-bathroom residence offers the perfect blend of modern luxury and timeless charm. Every inch of this home has been thoughtfully updated to make it perfect for both entertaining and everyday living. Walk up the front steps to the large wrap-around porch and enter through the front door, where you'll be greeted by a spacious, light-filled foyer with beautiful hardwood floors. From here, the rest of the house is easily accessible. To the left is a large living room with a stone fireplace. To the right is the dining room that seamlessly flows into the kitchen. The newly renovated kitchen boasts sleek quartz countertops, herringbone tile, brand-new stainless steel appliances, and ample cabinetry. Additionally, the main level offers a half bathroom, laundry room, and a screened in porch accessed from the living room through french doors. Head up the stairs to the second floor to discover a redesigned master suite complete with a custom tile shower, large double vanity, and walk-in closet. In addition, there are three other generous sized guest bedrooms (each with brand new carpet), and a guest bathroom. The true magic of this property lies in the expansive outdoor space. Whether grilling on the patio, enjoying a cup of coffee on the screened in porch, playing in the fenced in backyard, or rocking in a chair on the front porch, there is an intentional outdoor space for everyone. Reach out for a private showing!
Additional Information
- Exterior
- Brick, Cement Siding
- Interior
- Ceiling Fan(s), En Suite, Separate Dining Room
- Roof
- Asphalt
- Floors
- Carpet, Hardwood, Tile
- Foundation
- Brick/Mortar
- Appliances
- Disposal, Dishwasher, Free-Standing Range, Gas Water Heater, Microwave, Refrigerator
- Exterior Features
- Rain Gutters
- Lot Description
- Few Trees, Gentle Sloping, Landscaped, Rectangular Lot
- Pool Description
- None
- Cooling
- Central Air
- Heating
- Central
- Elementary School
- Ringgold Elementary
- Middle School
- Ringgold Middle
- High School
- Ringgold High School
- Financing Available
- Cash, Conventional, FHA, VA Loan
Mortgage Calculator
Listing courtesy of Freestone Property Group. Selling Office: .