Share this with your friends


+14235053344
Randy Durham Team
9835 Cross Gate Road, Chattanooga, TN 37421
- $1,250,000
- 4
- BD
- 4
- BA
- 3,376
- SqFt




- Sold Price
- $1,250,000
- List Price
- $1,250,000
- Closing Date
- Dec 12, 2025
- MLS#
- 1523281
- Bedrooms
- 4
- Full-baths
- 3
- Half-baths
- 1
- Sq. Ft
- 3,376
- Acres
- 1.30
- Year Built
- 2022
Property Description
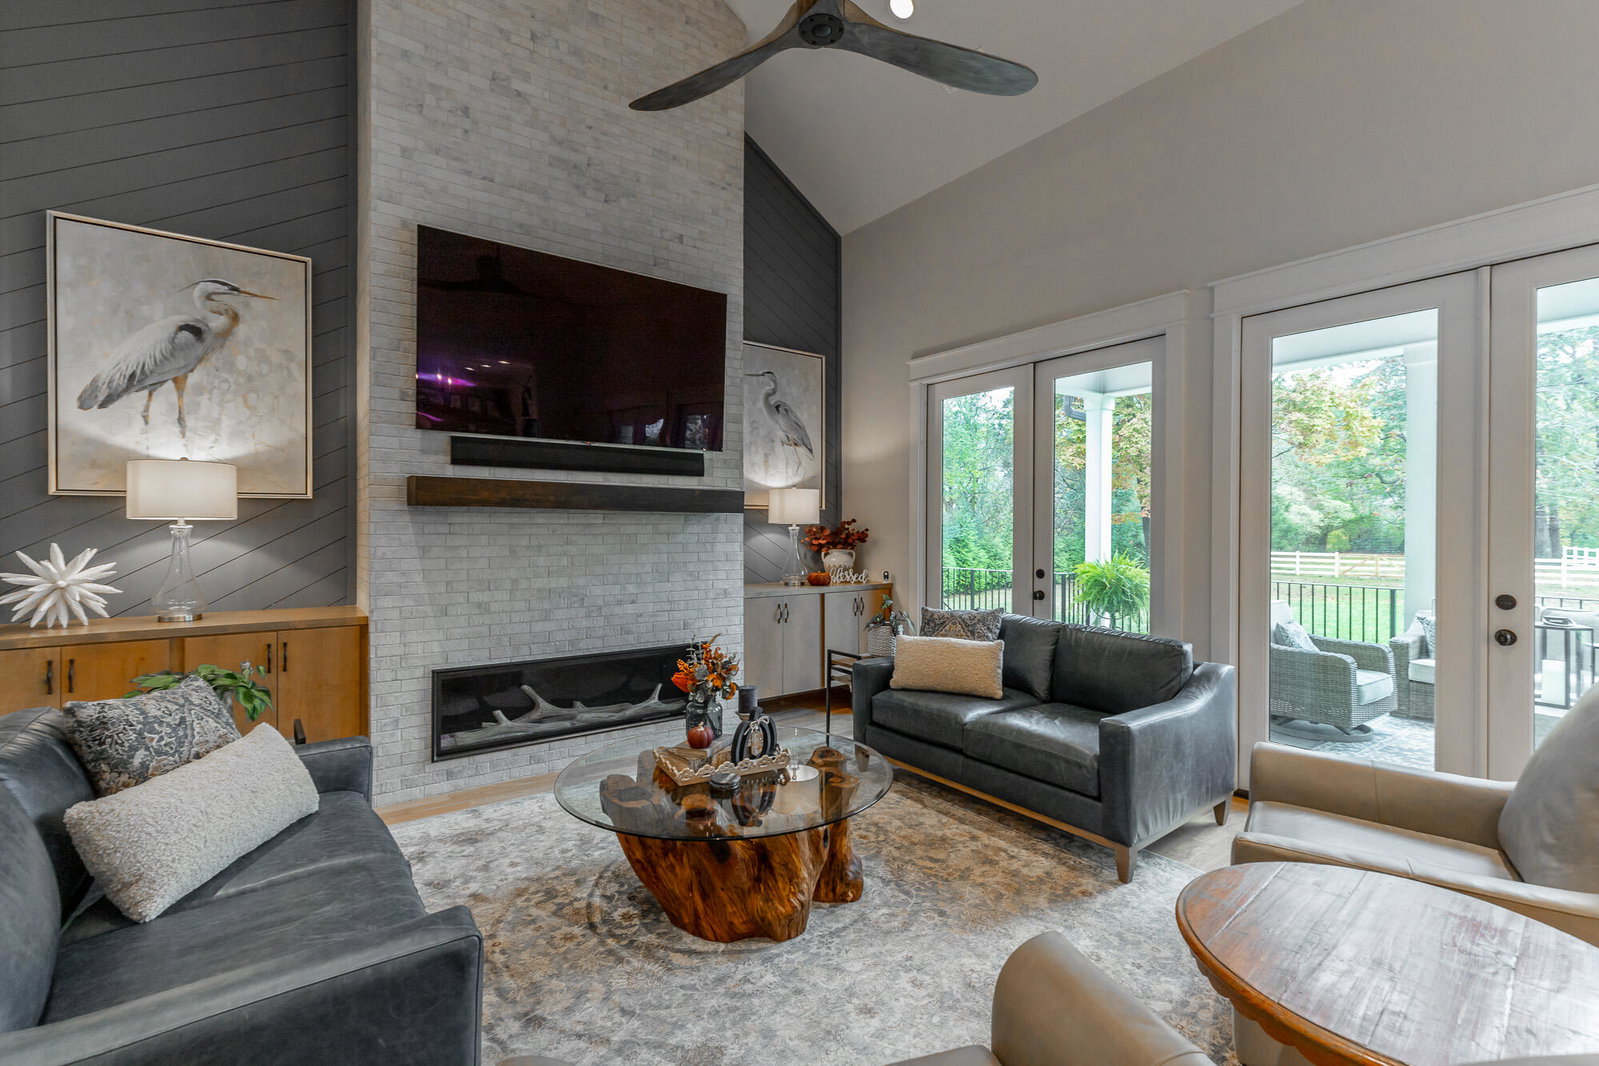
Let me Introduce you to this beautifully crafted custom built home, completed in January 2023. This one-level masterpiece is situated on 1.3 level acres and offers four bedrooms, plus three and a half bathrooms. Step into this home from the large front porch through double front doors. To the right, a large multi purpose room, currently serves as a spacious craft room. To the left, a bedroom with a private bath; is currently being used as a spacious office with closet storage. Walk into the SPACIOUS Great Room to see the vaulted ceiling and custom stained beam; a feature wall showcasing custom cabinets and beautiful woodwork on each side of the floor-to-ceiling brick gas fireplace. Oversized doors lead outside to the almost 400 square foot covered porch and outdoor kitchen, which offers Electric Pellet Smoker/Grill; Gas Griddle; Gas Burner; Refrigerator; Sink and Granite Counters! Back inside: the kitchen is a chef's dream! Gorgeous quartz countertops; Induction Cooktop; Wall Oven/Convection Microwave; Refrigerator, Dishwasher; Large Farm Sink. A large Beverage Center offering Dual Zone Wine Storage; Beverage Refrigerator; and open shelves. Just outside the kitchen is a large walk-in pantry with ample storage for all the''extra'' small appliances needed. On this side of the home is a spacious mud room with drop center; a large laundry room with built-in pet bath station. Two bedrooms feature a Jack-n-Jill Bath. On the other side of the home: The spacious private owner's suite has a beautiful wall of windows and door that leads to the back deck. A spacious en-suite bath features a custom shower with separate dry-off area; large vanity, double sinks and lots of storage; a soaking spa tub; His AND Hers closets with custom cabinetry and lots storage. Hardwood floors are throughout almost entire home with tile in bathrooms and laundry room. The three-car garage has over 900 square feet of space. Home has a whole generator; a completely encapsulated crawlspace.
Additional Information
- Style
- Ranch
- Stories
- 1
- Exterior
- HardiPlank Type
- Interior
- Beamed Ceilings, Ceiling Fan(s), Double Vanity, His and Hers Closets, Kitchen Island, Open Floorplan, Pantry, Recessed Lighting, Soaking Tub, Stone Counters, Walk-In Closet(s), Breakfast Room, Split Bedrooms
- Roof
- Shingle
- Floors
- Hardwood, Tile
- Foundation
- Block
- Appliances
- Dishwasher, Induction Cooktop, Microwave, Other, Refrigerator, Wine Cooler, Water Heater, Water Softener, Wall Oven
- Exterior Features
- Outdoor Kitchen, Rain Gutters, RV Hookup
- Community Features
- None
- Lot Description
- Irregular Lot, Level, Sprinklers In Front, Sprinklers In Rear
- Pool Description
- None
- Cooling
- Central Air, Multi Units
- Heating
- Central, Natural Gas
- Elementary School
- Westview Elementary
- Middle School
- East Hamilton
- High School
- East Hamilton
- Financing Available
- Cash, Conventional
Mortgage Calculator
Listing courtesy of Legacy Real Estate & Development/Residential, LLC. Selling Office: .