Share this with your friends


+14235053344
Randy Durham Team
106 Forest Hill Lane, Evensville, TN 37332
- $340,000
- 3
- BD
- 2
- BA
- 1,188
- SqFt



- List Price
- $340,000
- Price Change
- ▼ $5,000 1789520417
- MLS#
- 1542048
- Bedrooms
- 3
- Full-baths
- 2
- Sq. Ft
- 1,188
- Acres
- 0.68
- Year Built
- 2023
- Subdivision
- Forest Hill
Property Description
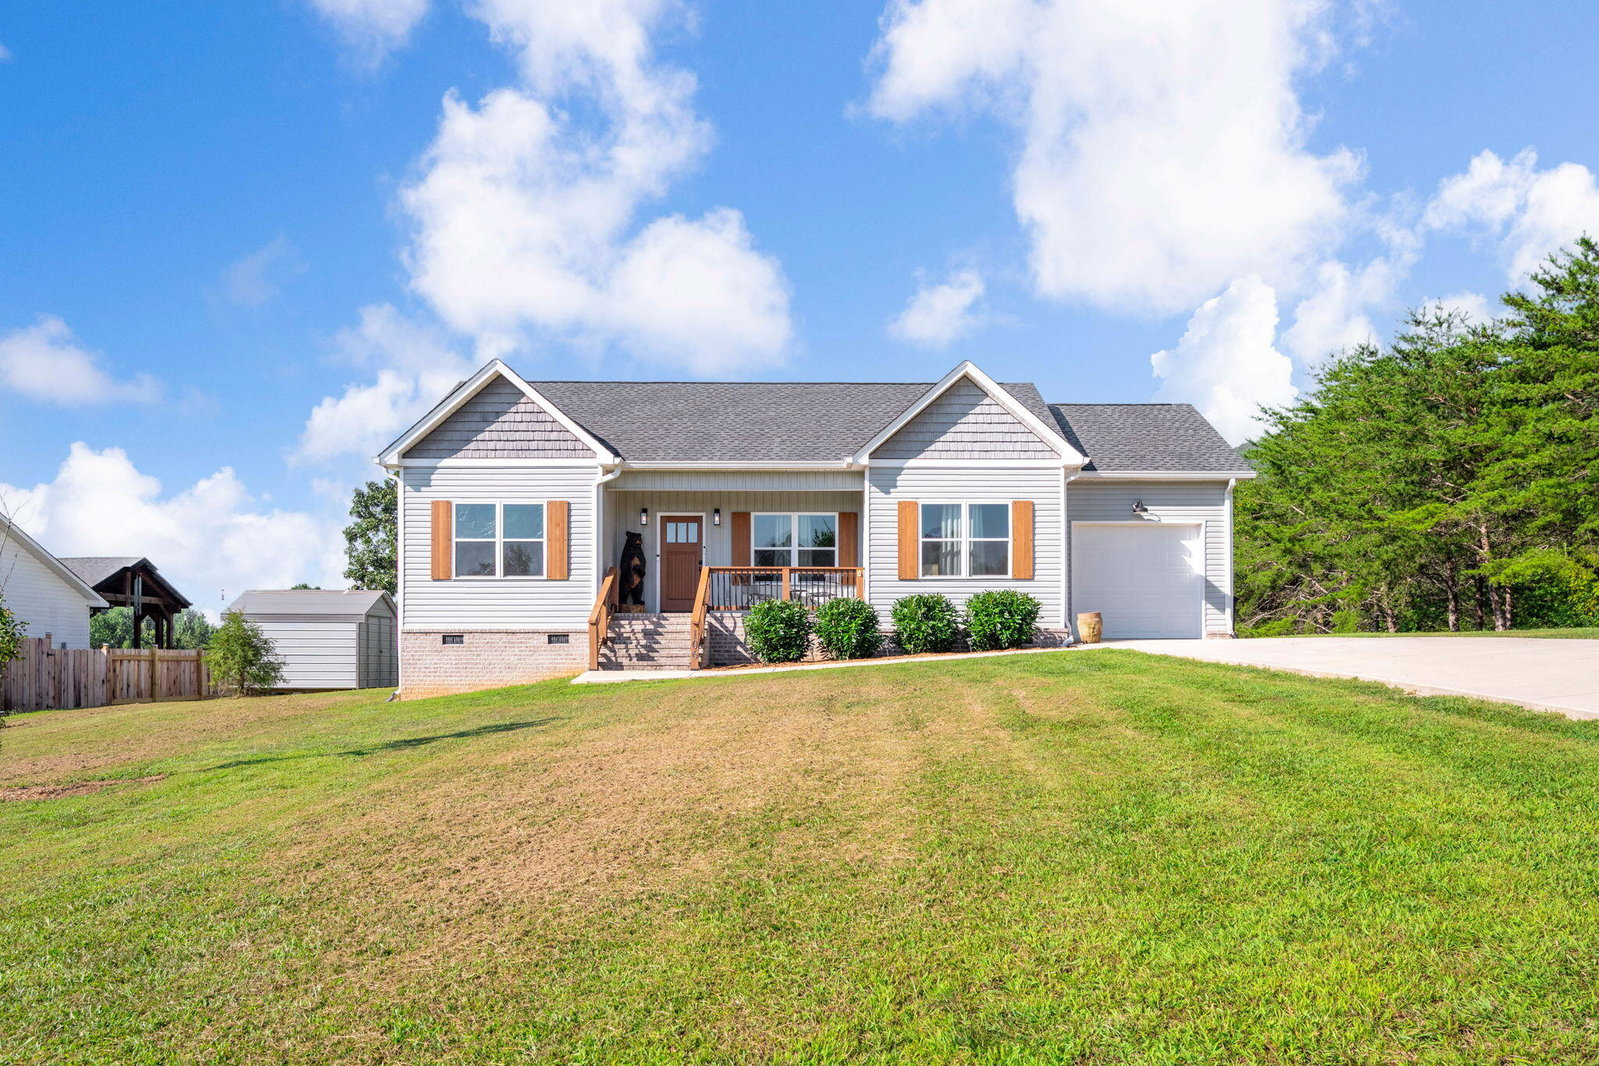
Sometimes, it's not about how much house you have, it's about how much you get to enjoy. This beautifully upgraded home offers more than $75,000 in thoughtful improvements, creating a home that feels elevated, comfortable, and truly move-in ready. And then there's the outdoor space; an absolute heavenly dream with mountain views, lush landscaping, and room to relax, entertain, and enjoy the beauty surrounding you. What began as a builder-grade home has been thoughtfully transformed into a beautifully elevated residence where quality, style, and attention to detail shine throughout. From the moment you step inside, you'll notice the difference; solid wood doors, upgraded flooring, show-stopping moldings, custom cabinetry, upgraded lighting, and high-end finishes have created a home that feels anything but ordinary. The heart of the home is the stunning kitchen, featuring custom cabinetry that extends flush to the ceiling, solid-surface countertops, abundant storage, and a beautiful open design that flows seamlessly into the living room. It's a space equally suited for everyday living and entertaining. All on one convenient level, the home offers effortless living with thoughtful upgrades throughout. Step outside to the recently added covered and screened porch, where you can relax and take in beautiful mountain views. Improved outdoor railings, recently added mature landscaping, and a brand-new outbuilding further enhance the exterior and create an inviting outdoor retreat. Even the garage has been elevated, featuring its own mini-split HVAC system for year-round comfort and versatility. Every improvement has been carefully considered to add beauty, function, and lasting value. Tucked away in peaceful Evensville while remaining just minutes from Dayton and Spring City, this home offers the perfect combination of tranquility, convenience, and refined living. Come see how beautifully this home has been transformed--you may never guess where. it started.
Additional Information
- Style
- Contemporary
- Exterior
- Brick, Stucco, Vinyl Siding
- Interior
- High Ceilings, Open Floorplan
- Roof
- Shingle
- Floors
- Engineered Hardwood
- Foundation
- Block, Brick/Mortar
- Basement
- None
- Appliances
- Dishwasher, Electric Water Heater, Free-Standing Electric Range, Microwave
- Exterior Features
- Rain Gutters, Storage
- Lot Description
- Corner Lot, Views
- Cooling
- Central Air
- Heating
- Central
- Elementary School
- Spring Creek Elementary
- Middle School
- Rhea County Middle
- High School
- Rhea County High School
- Financing Available
- Cash, Conventional, FHA, VA Loan
How much is your home worth?
...get instant property value now!
Mortgage Calculator
Listing courtesy of Real Estate Partners Chattanooga LLC.