8820 Kelso Lane, Chattanooga, TN 37421
- $515,000
- 5
- BD
- 4
- BA
- 3,659
- SqFt




- List Price
- $515,000
- MLS#
- 1541713
- Bedrooms
- 5
- Full-baths
- 4
- Sq. Ft
- 3,659
- Acres
- 0.88
- Year Built
- 2003
Property Description
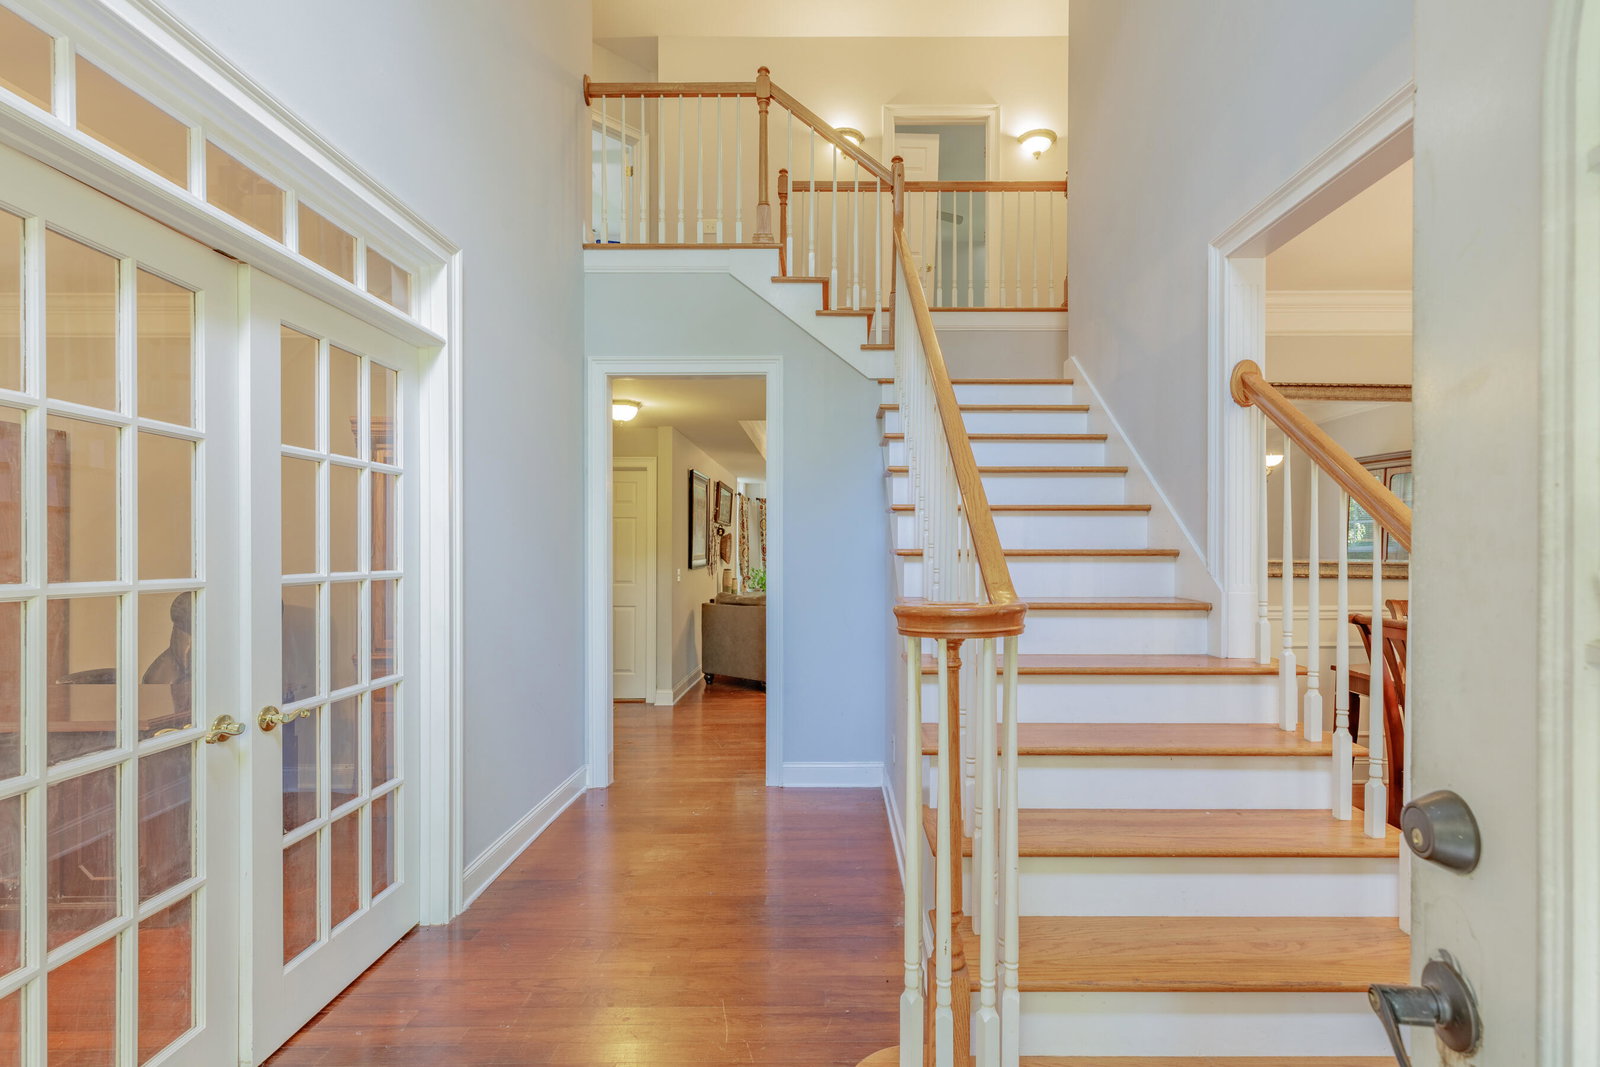
SELLER IS OFFERING $8,000 TO BUYER TO USE TOWARDS CHOICE OF CLOSING COSTS, RATE BUY DOWN, OR CARPET ALLOWANCE* Welcome to a home that offers space to spread out, room to grow, and a peaceful setting--right in the heart of East Brainerd! Perched at the top of a hill and surrounded by mature trees, this spacious 5-bedroom, 4-bath home offers a feeling of peaceful privacy, yet Hamilton Place, Publix, shopping, restaurants, places of worship, and everyday conveniences are just minutes away. Soaring ceilings, double crown molding, hardwood floors throughout much of the main living areas, and two fireplaces add warmth and character. The flexible floor plan includes multiple living spaces, a formal dining room, office or study with French doors, and a main-level bedroom with a full bath--ideal for guests, a home office, or flexible living needs. A dual staircase adds both convenience and architectural appeal. Upstairs, the spacious primary suite features a private sitting room with fireplace, large walk-in closet, and bath with soaking tub, separate shower, water closet, and double vanity. Two bedrooms share a Jack-and-Jill bath also with a double vanity, while another bedroom has its own private bath. A media room and upstairs laundry complete the second level. Enjoy the privacy of the fully fenced backyard with a new fence in 2026, surrounded by nature and woods. A circular driveway and second driveway provide convenient access and plenty of parking, including the two-car main-level garage. With 5 bedrooms, 4 full baths, multiple living areas, two fireplaces, abundant storage, and a brand-new air-conditioning unit, this East Brainerd home offers the space, privacy, flexibility, and location you are looking for. Schedule your private tour today! *With Full Price Offer
Additional Information
- Style
- Contemporary
- Stories
- 2
- Exterior
- Brick, Vinyl Siding
- Interior
- Ceiling Fan(s), Crown Molding, Double Vanity, Pantry, Recessed Lighting, Storage, Walk-In Closet(s), Separate Shower, Tub/shower Combo, Sitting Area, Breakfast Nook, Separate Dining Room, Split Bedrooms, Whirlpool Tub, Connected Shared Bathroom
- Roof
- Shingle
- Floors
- Carpet, Hardwood, Tile
- Foundation
- Brick/Mortar, Concrete Perimeter, Slab
- Basement
- None
- Appliances
- Disposal, Dishwasher, Exhaust Fan, Electric Oven, Free-Standing Electric Range, Free-Standing Range, Microwave, Refrigerator, Range Hood, Vented Exhaust Fan
- Exterior Features
- Private Yard, Rain Gutters
- Community Features
- None
- Lot Description
- Back Yard, Front Yard, Gentle Sloping, Irregular Lot, Landscaped, Many Trees, Private, Secluded, Sloped, Wooded
- Pool Description
- None
- Fireplace Description
- Gas Log, Living Room, Propane, Primary Bedroom, Ventless
- Cooling
- Central Air, Electric, Multi Units, ENERGY STAR Qualified Equipment
- Heating
- Central, Electric
- Elementary School
- Westview Elementary
- Middle School
- East Hamilton
- High School
- East Hamilton
- Financing Available
- Cash, Conventional, FHA, VA Loan
Mortgage Calculator
Listing courtesy of Better Homes and Gardens Real Estate Signature Brokers.