1150 Hidden Creek Drive, Chattanooga, TN 37405
- $665,000
- 4
- BD
- 3
- BA
- 2,351
- SqFt




- List Price
- $665,000
- MLS#
- 1540855
- Bedrooms
- 4
- Full-baths
- 2
- Half-baths
- 1
- Sq. Ft
- 2,351
- Acres
- 0.30
- Year Built
- 2013
- Subdivision
- Horse Creek Farms
Property Description
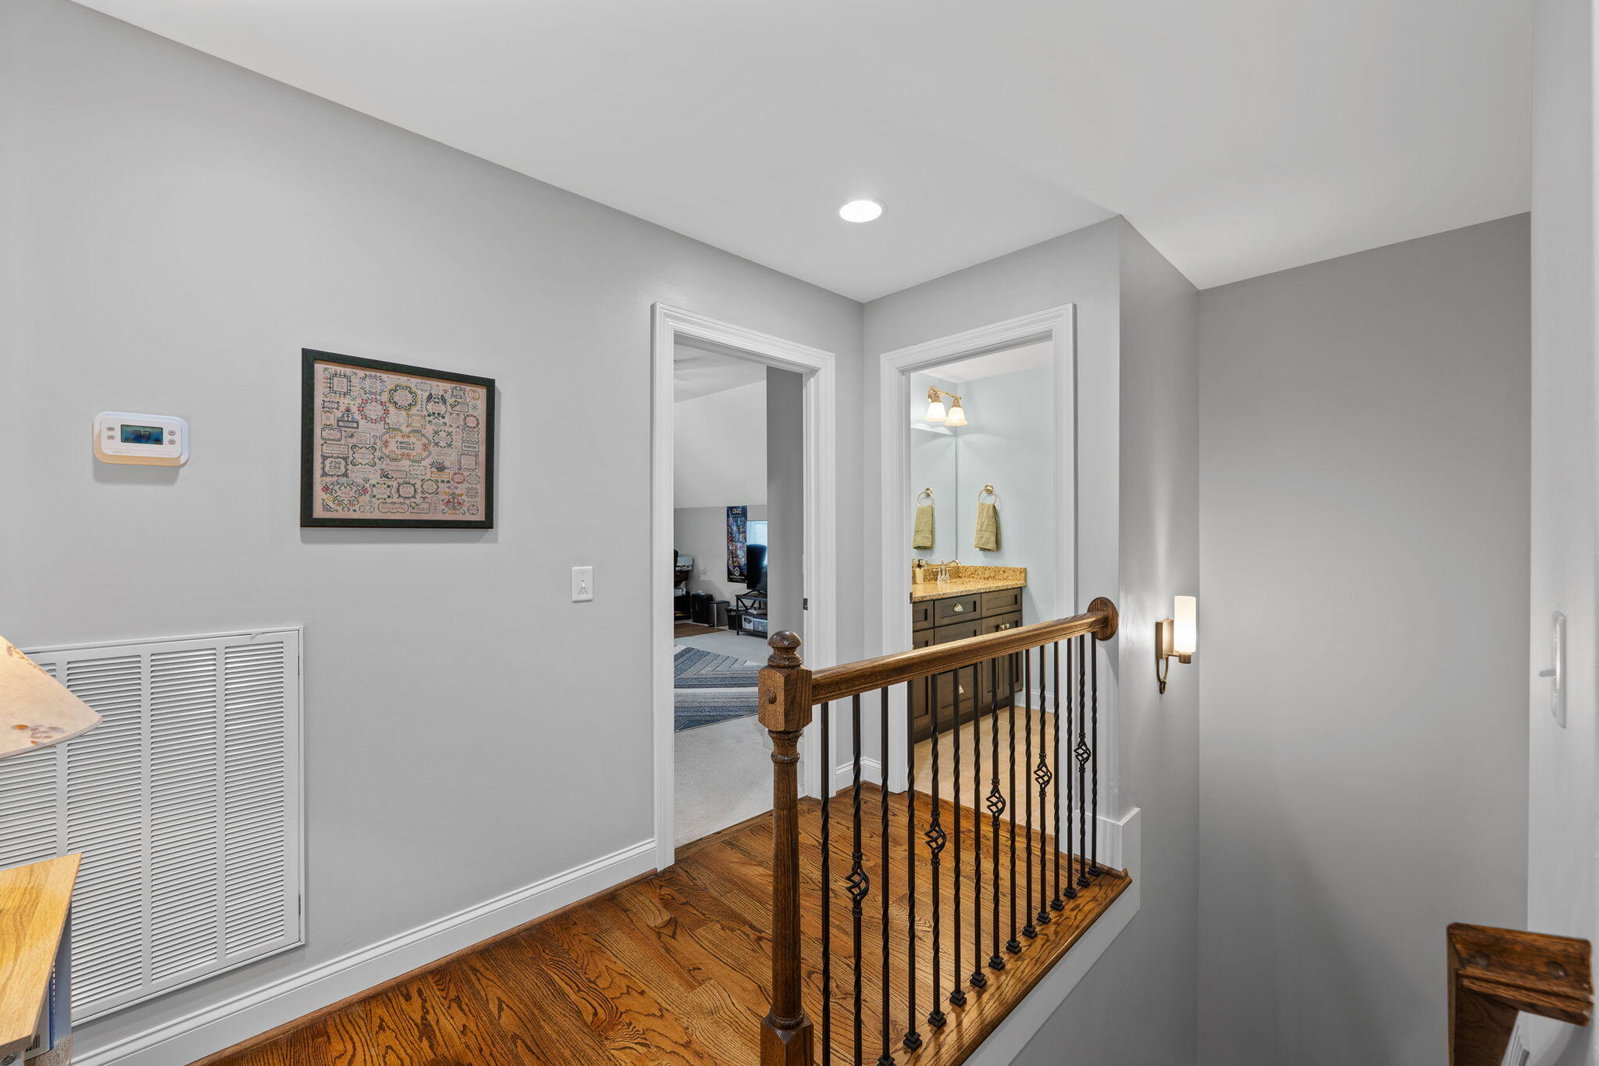
Some homes simply feel like home the moment you walk through the door--and this is one of them. Lovingly cared for and thoughtfully maintained, this beautiful Horse Creek Farms residence offers the space, setting, and lifestyle buyers hope to find, all in one of Chattanooga's most desirable neighborhoods. With four generously sized bedrooms and three bathrooms, the well-designed floor plan offers an easy, natural flow for both everyday living and entertaining. The open-concept main living spaces feature beautiful hardwood floors and take full advantage of the breathtaking views of Signal Mountain and Elder Mountain. The screened-in porch extends the living space outdoors and provides the perfect spot to enjoy the scenery, morning coffee, or evening gatherings. Just beyond, an outdoor fireplace and patio create an inviting setting for entertaining or relaxing year-round. Numerous updates provide peace of mind and add to the home's appeal, including two brand-new Trane HVAC units, new garage door openers, interior and exterior paint within the last few years, new glass shower doors in the primary bath, freshly painted kitchen and bathroom cabinetry, and a remote for the gas logs. And then there is the location. Horse Creek Farms offers a wonderful combination of neighborhood living and convenience, with easy access to downtown Chattanooga, hiking trails, restaurants, shopping, and the outdoor amenities that make this area so special. Comfortable, beautifully maintained, thoughtfully updated, and surrounded by exceptional views. Come see why this home stands out among others.
Additional Information
- Exterior
- Brick, Fiber Cement
- Interior
- Crown Molding, Granite Counters, High Ceilings, Pantry, Primary Downstairs, Storage, Stone Counters, Walk-In Closet(s), Separate Shower, Breakfast Nook, Separate Dining Room
- Roof
- Asphalt
- Floors
- Carpet, Hardwood, Tile
- Foundation
- Slab
- Basement
- None
- Appliances
- Convection Oven, Disposal, Dishwasher, Free-Standing Gas Range, Gas Water Heater, Microwave
- Exterior Features
- Rain Gutters
- Community Features
- Street Lights, Sidewalks, Pond
- Lot Description
- Sprinklers In Front, Sprinklers In Rear
- Fireplace Description
- Gas Starter, Gas Log, Living Room
- Cooling
- Central Air
- Heating
- Central
- Elementary School
- Red Bank Elementary
- Middle School
- Red Bank Middle
- High School
- Red Bank High School
- Financing Available
- Cash, Conventional, FHA, VA Loan
Mortgage Calculator
Listing courtesy of Real Estate Partners Chattanooga LLC.