7587 Highborne Lane, Ooltewah, TN 37363
- $499,000
- 5
- BD
- 3
- BA
- 3,358
- SqFt




- List Price
- $499,000
- Price Change
- ▼ $10,000 1788371951
- MLS#
- 1539918
- Bedrooms
- 5
- Full-baths
- 3
- Sq. Ft
- 3,358
- Acres
- 0.14
- Year Built
- 2020
- Subdivision
- Highborne
Property Description
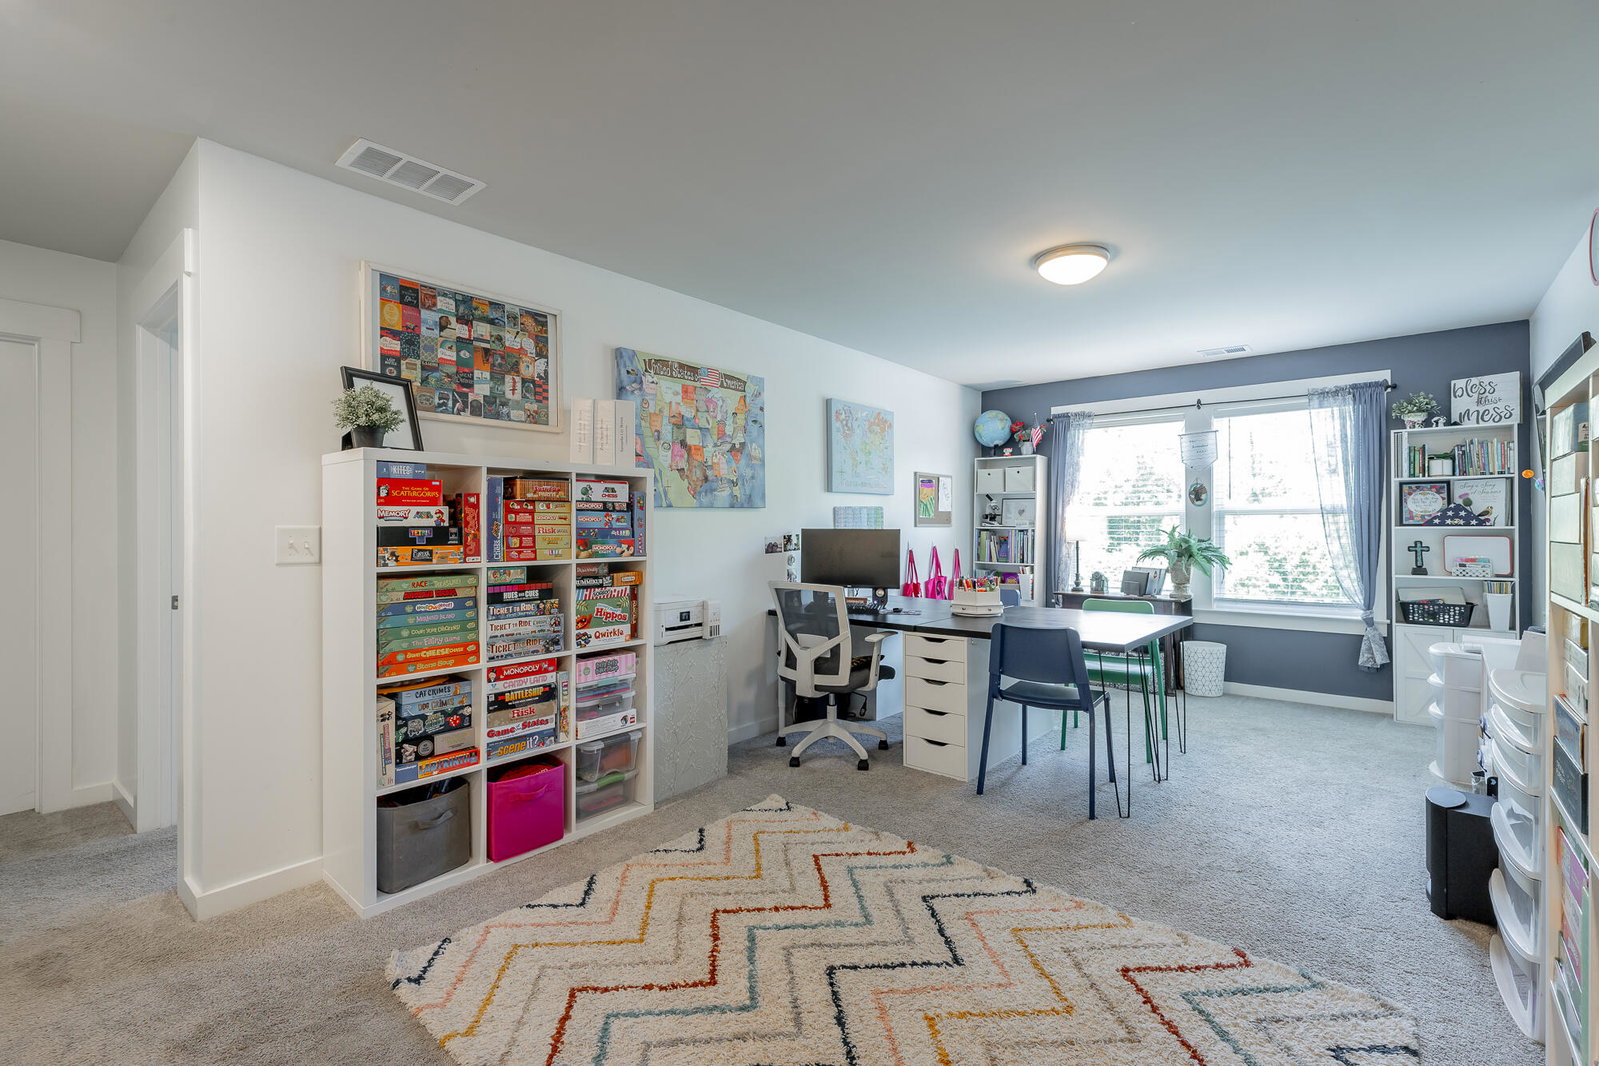
Welcome to 7587 Highborne Lane--a home that's been filled with love, everyday moments, and a whole lot of happiness for the growing family that now needs a little more space. Located in Ooltewah a short distance from Cambridge Square, Ooltewah High School, and Exit 11, this home is within walking distance to Silverdale Baptist North and Ooltewah Elementary. Built in 2020, this 5 Bedroom, 3 Full Bath house has a long list of popular features and is move-in ready! The attractive front elevation includes brick and fiber-cement siding with wood-wrapped columns and decorative shutters. The covered front porch gives you a nice spot to watch the neighborhood go by, and there's a backyard patio for more private gatherings or grilling. You enter into a formal entry Foyer with crown molding, decorative trim, and engineered hardwood floors that run throughout the home. The formal Dining Room (currently used as an office) off the Foyer includes decorative wall trim and connects to the Butler's Pantry. The open Kitchen is easy to gather in, with gray subway tile, granite countertops, white cabinetry, a large shiplap island plus a generous walk-in pantry a few steps away. A casual Dining/Breakfast area adjacent to the Kitchen is also open to Great Room for ease of gathering and entertaining. The Great Room is expansive and has a gas log fireplace and picture window overlooking the backyard. On the main level there's also a Bedroom and Full bathroom that can work as an office, playroom, or guest space, plus a storage closet under the stairs and drop zone with a built-in mud bench right in the hallway leading to the 2 Car Garage. Upstairs, the staircase opens into a spacious and bright loft area that can easily serve as a second living space, media room, or homework spot. The over-sized primary suite has a tray ceiling and enough room for a sitting area. The primary bathroom includes a large walk-in shower, double vanity, private water closet, and a generous walk-in closet. Three additional bedrooms with abundant closet space are located on the upper level and two share a Jack-and-Jill bathroom. The Laundry room is also located on the upper level for convenience. This home offers abundant space, a prime location, and the features today's discerning buyer will appreciate.
Additional Information
- Stories
- 2
- Exterior
- Brick, Fiber Cement
- Interior
- Breakfast Bar, Ceiling Fan(s), Crown Molding, Double Vanity, Entrance Foyer, Granite Counters, High Speed Internet, Kitchen Island, Open Floorplan, Pantry, Recessed Lighting, Stone Counters, Tray Ceiling(s), Walk-In Closet(s), Separate Shower, Tub/shower Combo, En Suite, Breakfast Room, Separate Dining Room, Connected Shared Bathroom
- Roof
- Asphalt, Shingle
- Floors
- Carpet, Tile, Engineered Hardwood
- Foundation
- Slab
- Basement
- None
- Appliances
- Disposal, Dishwasher, Electric Oven, Free-Standing Gas Range, Gas Water Heater, Microwave, Refrigerator, Stainless Steel Appliance(s), Tankless Water Heater, Washer
- Exterior Features
- Rain Gutters
- Community Features
- Sidewalks
- Lot Description
- Back Yard, Front Yard, Level, Rectangular Lot, Rolling Slope, Views
- Fireplace Description
- Gas Log, Great Room, Ventless
- Cooling
- Central Air, Ceiling Fan(s), Electric, Multi Units
- Heating
- Central, Electric, Heat Pump
- Elementary School
- Ooltewah Elementary
- Middle School
- Hunter Middle
- High School
- Ooltewah
- Financing Available
- Cash, Conventional, FHA, VA Loan
Mortgage Calculator
Listing courtesy of The Agency Chattanooga.