1224 King Arthur Road, Chattanooga, TN 37421
- $499,000
- 4
- BD
- 3
- BA
- 2,784
- SqFt




- List Price
- $499,000
- Price Change
- ▼ $6,000 1788460130
- MLS#
- 1538834
- Bedrooms
- 4
- Full-baths
- 3
- Sq. Ft
- 2,784
- Acres
- 0.55
- Year Built
- 1973
- Subdivision
- Camelot
Property Description
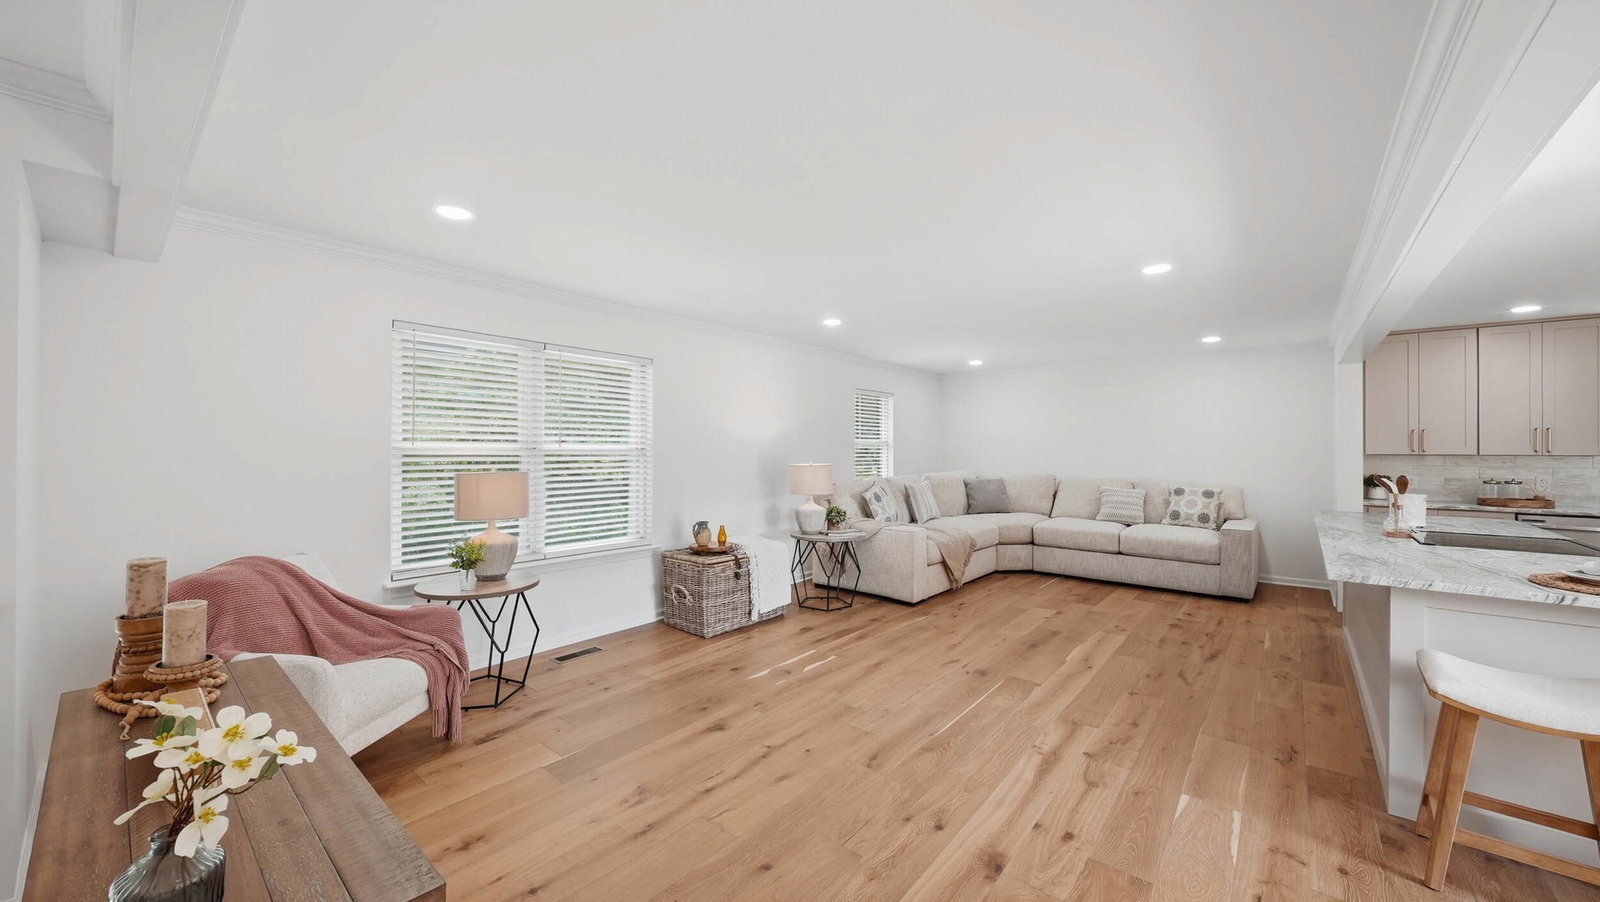
You're going to love this beautifully updated 4 bedroom, 3 bath home nestled in an established neighborhood just minutes from shopping, restaurants, hospitals, and interstate! Step inside to a welcoming foyer that opens to spacious living areas designed for both everyday living and effortless entertaining. Gorgeous hardwood floors , luxurious tiled showers, designer finishes, and stunning granite countertops create a warm upscale feel throughout. The chef's kitchen is sure to impress with granite countertops, stainless steel appliances, an oversized refrigerator, abundant cabinetry, generous prep space, and a charming coffee bar. Start your morning with a fresh cup of coffee on the back deck while enjoying the peaceful sounds of nature. Thoughtful conveniences include a laundry chute from the bathroom closet and extensive updates throughout the home, including new hardwood flooring, carpet, tile, cabinetry, countertops, lighting, paint, and HVAC. The finished basement offers exceptional flexibility with a spacious den, wet bar, bedroom with a double closet, full bathroom, and laundry room- making it ideal for an in-law suite, multi generational living , or a private guest retreat. This move-in-ready home has all the updates you've been looking for. Just unpack your boxes and start making memories. Welcome home!
Additional Information
- Style
- Split Level
- Stories
- 2
- Exterior
- Brick
- Interior
- Bar, Ceiling Fan(s), Chandelier, Crown Molding, Double Vanity, Entrance Foyer, Eat-in Kitchen, Granite Counters, Kitchen Island, Recessed Lighting, Wet Bar, Tub/shower Combo, En Suite, Separate Dining Room
- Roof
- Shingle
- Floors
- Carpet, Tile, Engineered Hardwood
- Foundation
- Slab
- Basement
- Finished
- Appliances
- Dishwasher, Electric Range, Electric Water Heater, Microwave, Refrigerator, Stainless Steel Appliance(s), Trash Compactor, Water Heater
- Exterior Features
- Private Yard, Rain Gutters
- Lot Description
- Back Yard, Front Yard
- Fireplace Description
- Basement
- Cooling
- Central Air, Ceiling Fan(s), Electric
- Heating
- Central
- Elementary School
- East Brainerd Elementary
- Middle School
- East Hamilton
- High School
- East Hamilton
- Financing Available
- Cash, Conventional, FHA
Mortgage Calculator
Listing courtesy of Keller Williams Realty.