Share this with your friends


+14235053344
Randy Durham Team
6835 Cooley Road, Ooltewah, TN 37363
- $1,500,000
- 4
- BD
- 4
- BA
- 4,779
- SqFt




- Sold Price
- $1,500,000
- List Price
- $1,680,000
- Closing Date
- Sep 18, 2026
- MLS#
- 1538018
- Bedrooms
- 4
- Full-baths
- 3
- Half-baths
- 1
- Sq. Ft
- 4,779
- Acres
- 19.68
- Year Built
- 1994
Property Description
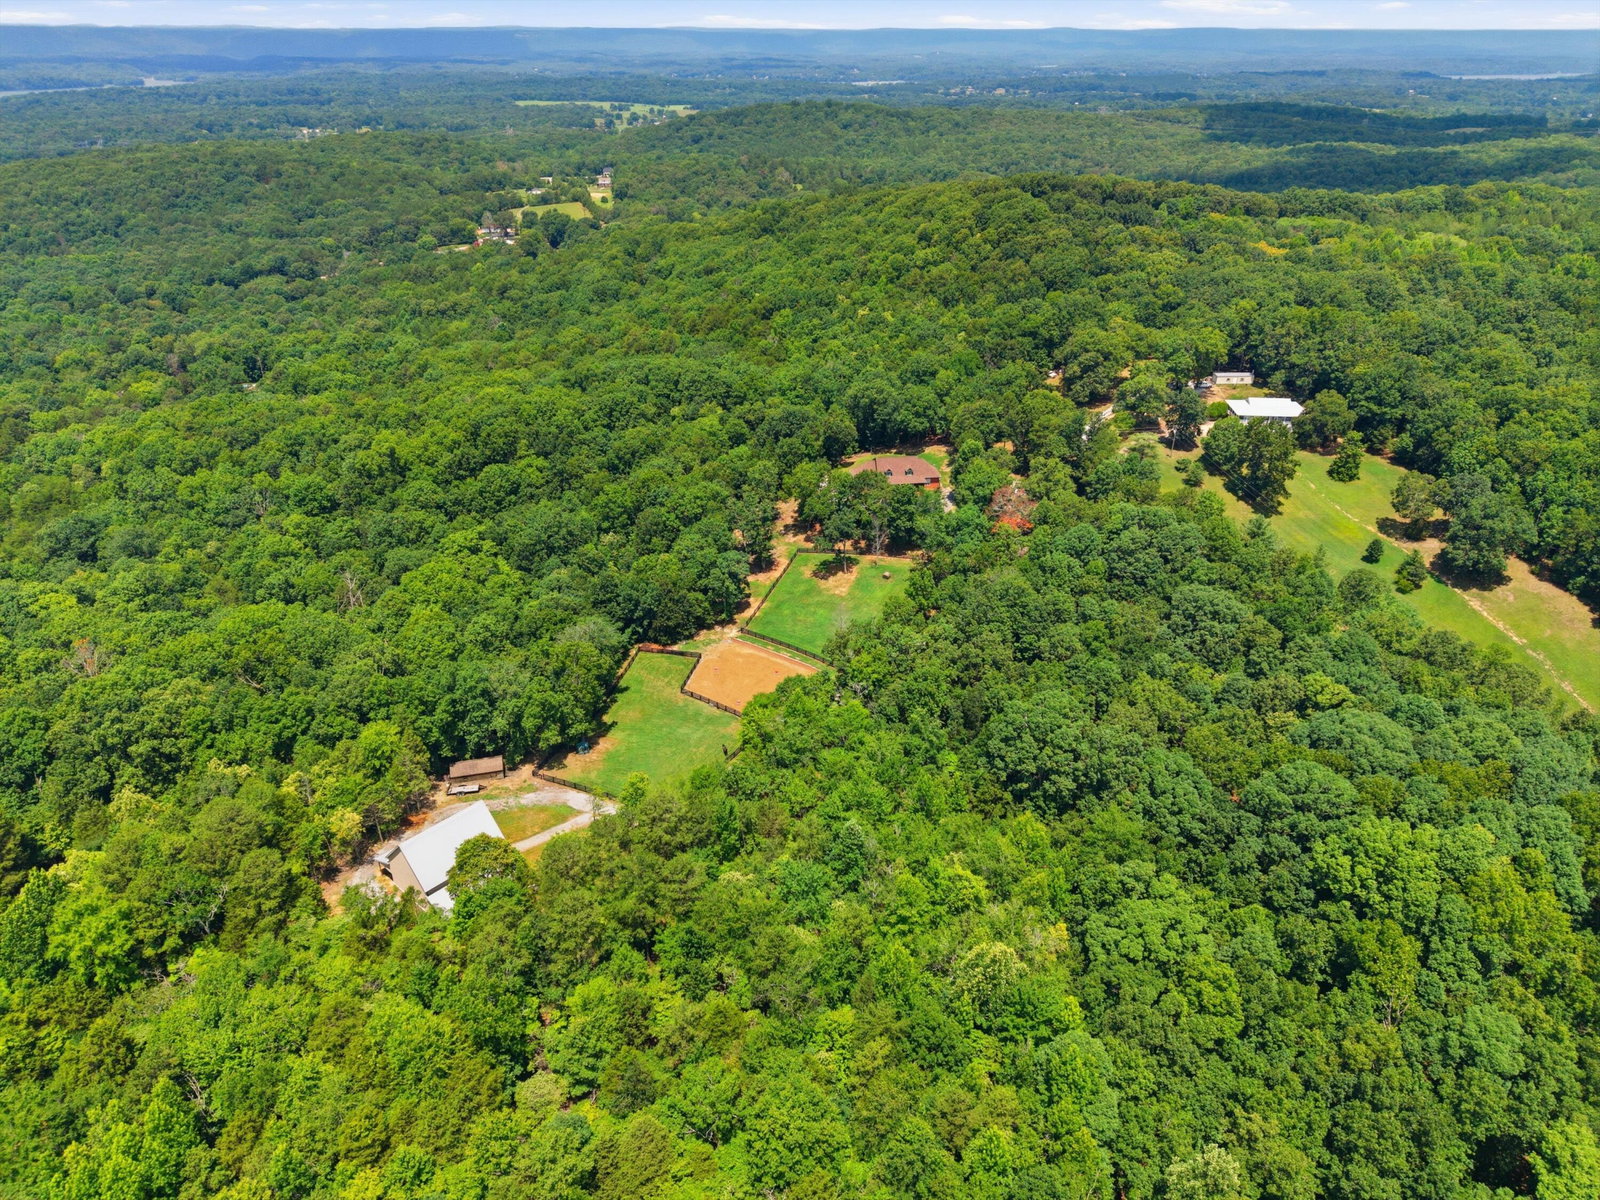
Welcome to 6835 Cooley Road, where luxury living meets the ultimate horse property on nearly 20 picturesque acres in sought-after Ooltewah. This beautifully updated brick home with a finished basement offers 4 bedrooms, 3.5 bathrooms, resort-style amenities, and outstanding equestrian facilities. The main-level primary suite features a fully renovated spa-like bath with quartz countertops, dual vanities, a custom tile shower, soaking tub, updated lighting, and a walk-in closet. The remodeled kitchen showcases quartz countertops, new appliances, updated hardware, and oversized tile flooring extending into the laundry room and hallway. Fresh paint, updated lighting, renovated bathrooms, and modern finishes continue throughout. The finished basement includes a theater room wired for surround sound, a flex room perfect for an office, gym, or guest room, plus a new HVAC system, dehumidifier, conditioned garage, upgraded insulation, waterproof carpet, and generator hookup. Relax outdoors beside the heated saltwater inground pool featuring a new liner, pump, heater, and concrete pool deck. A premium jacuzzi conveys with an acceptable offer. Exterior improvements include Hardie siding, fresh paint, security lighting, and updates to the detached outbuilding. Designed for serious equestrians, the 5,000+ sq. ft. barn was built to last with reinforced 5,000 PSI concrete floors, concrete-filled block walls, four stalls with automatic waterers and hay drops, Dutch doors, insulated tack and feed rooms, a hot-water wash bay, separate underground electric service with its own transformer, hay loft, third-floor bonus space, and covered paddock access. The property also features two Kentucky four-board fenced pastures, professionally improved drainage, retaining walls, rich fescue fields, wooded riding trails, and a newly completed, professionally leveled riding arena. This exceptional estate offers privacy, luxury, and a truly turnkey equestrian lifestyle!
Additional Information
- Style
- Other
- Exterior
- Brick, Brick Veneer, Fiber Cement
- Interior
- Built-in Features, Ceiling Fan(s), Crown Molding, Coffered Ceiling(s), Double Vanity, Eat-in Kitchen, High Ceilings, High Speed Internet, Kitchen Island, Pantry, Primary Downstairs, Recessed Lighting, Soaking Tub, Storage, Tray Ceiling(s), Walk-In Closet(s), En Suite, Breakfast Nook, Separate Dining Room
- Roof
- Shingle
- Floors
- Carpet, Hardwood, Tile
- Foundation
- Block, Brick/Mortar
- Basement
- Finished, Partially Finished
- Appliances
- Disposal, Double Oven, Dishwasher, Electric Cooktop, Microwave, Refrigerator, Trash Compactor
- Exterior Features
- Rain Gutters
- Lot Description
- Greenbelt, Gentle Sloping, Pasture, Wooded, Rural
- Pool Description
- Heated, In Ground, Private, Salt Water
- Cooling
- Central Air, Electric, Multi Units, Zoned
- Heating
- Central, Electric
- Elementary School
- Snow Hill Elementary
- Middle School
- Hunter Middle
- High School
- Central High School
- Financing Available
- Cash, Conventional, FHA, USDA Loan, VA Loan
Mortgage Calculator
Listing courtesy of Keller Williams Realty. Selling Office: .