3111 Highline Drive SW, Mcdonald, TN 37353
- $395,000
- 5
- BD
- 3
- BA
- 2,535
- SqFt






- List Price
- $395,000
- MLS#
- 1537558
- Bedrooms
- 5
- Full-baths
- 3
- Sq. Ft
- 2,535
- Acres
- 0.18
- Year Built
- 2024
- Subdivision
- Hillcrest Landing
Property Description
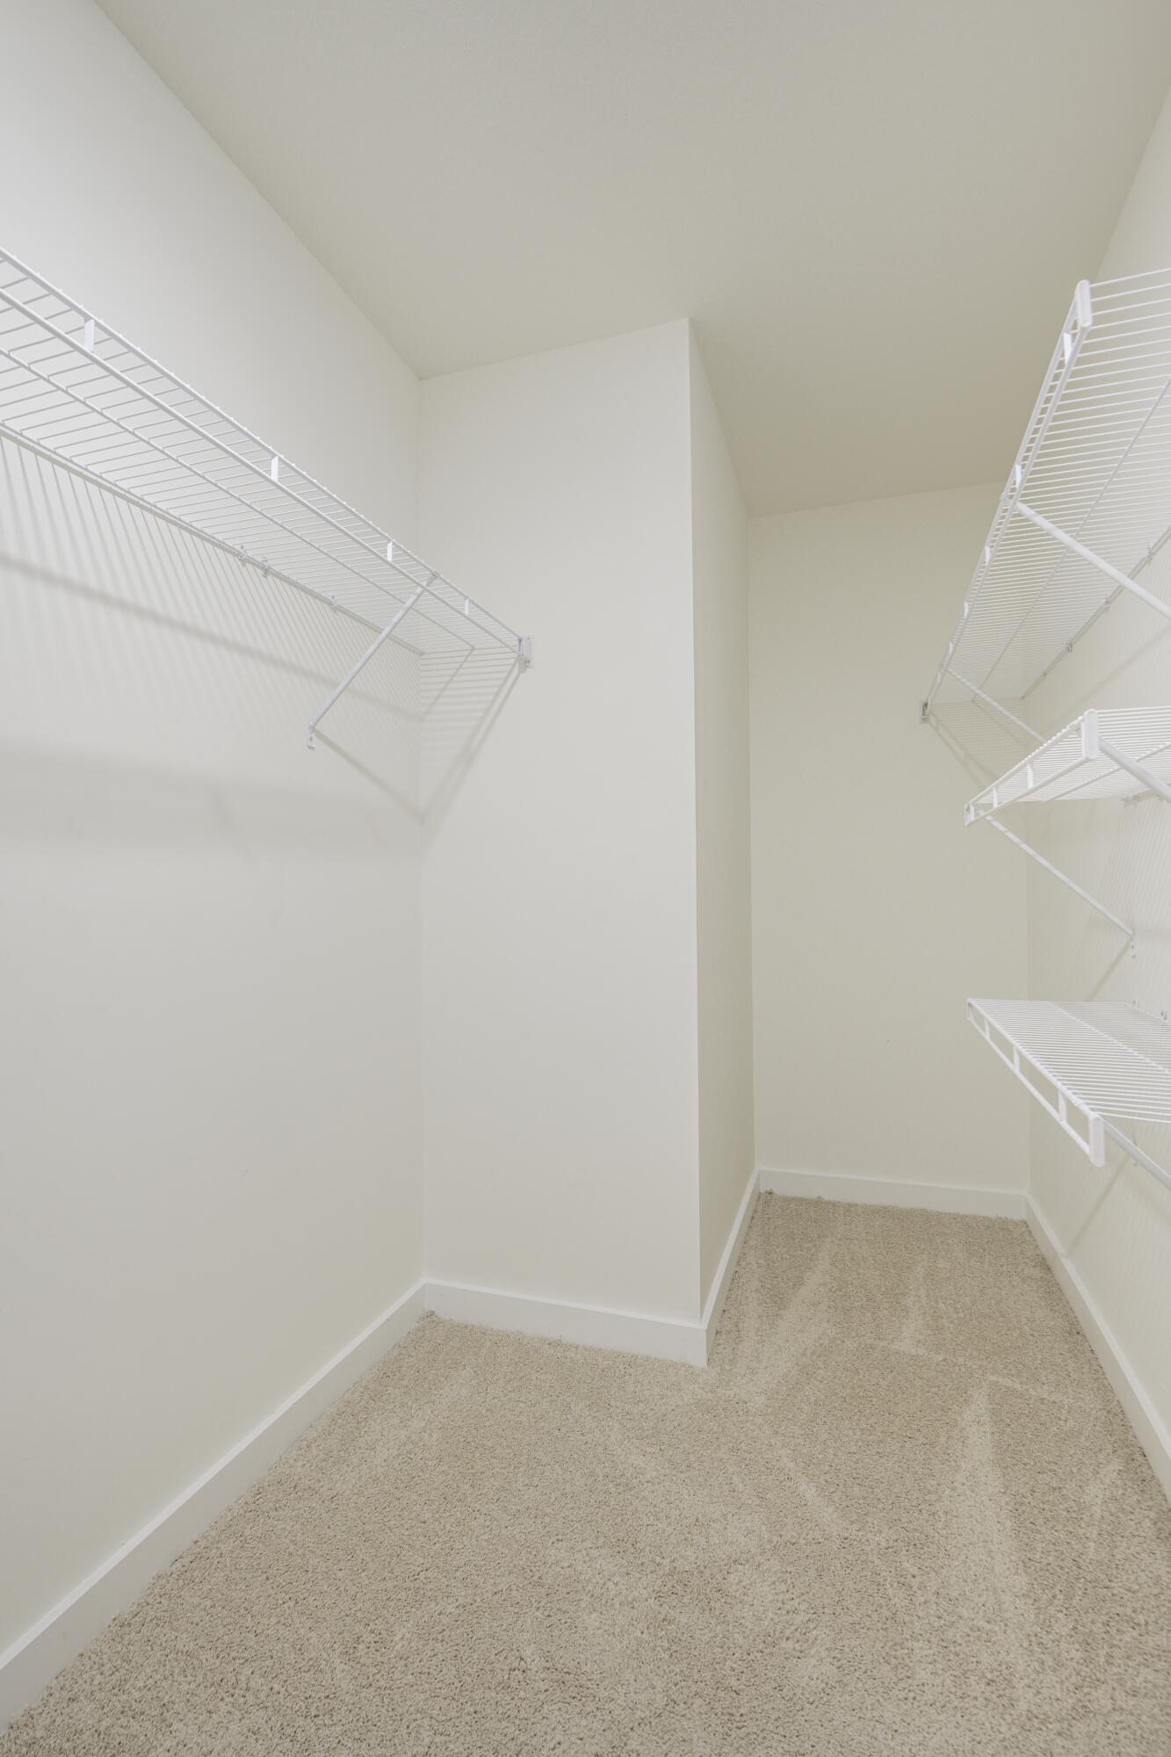
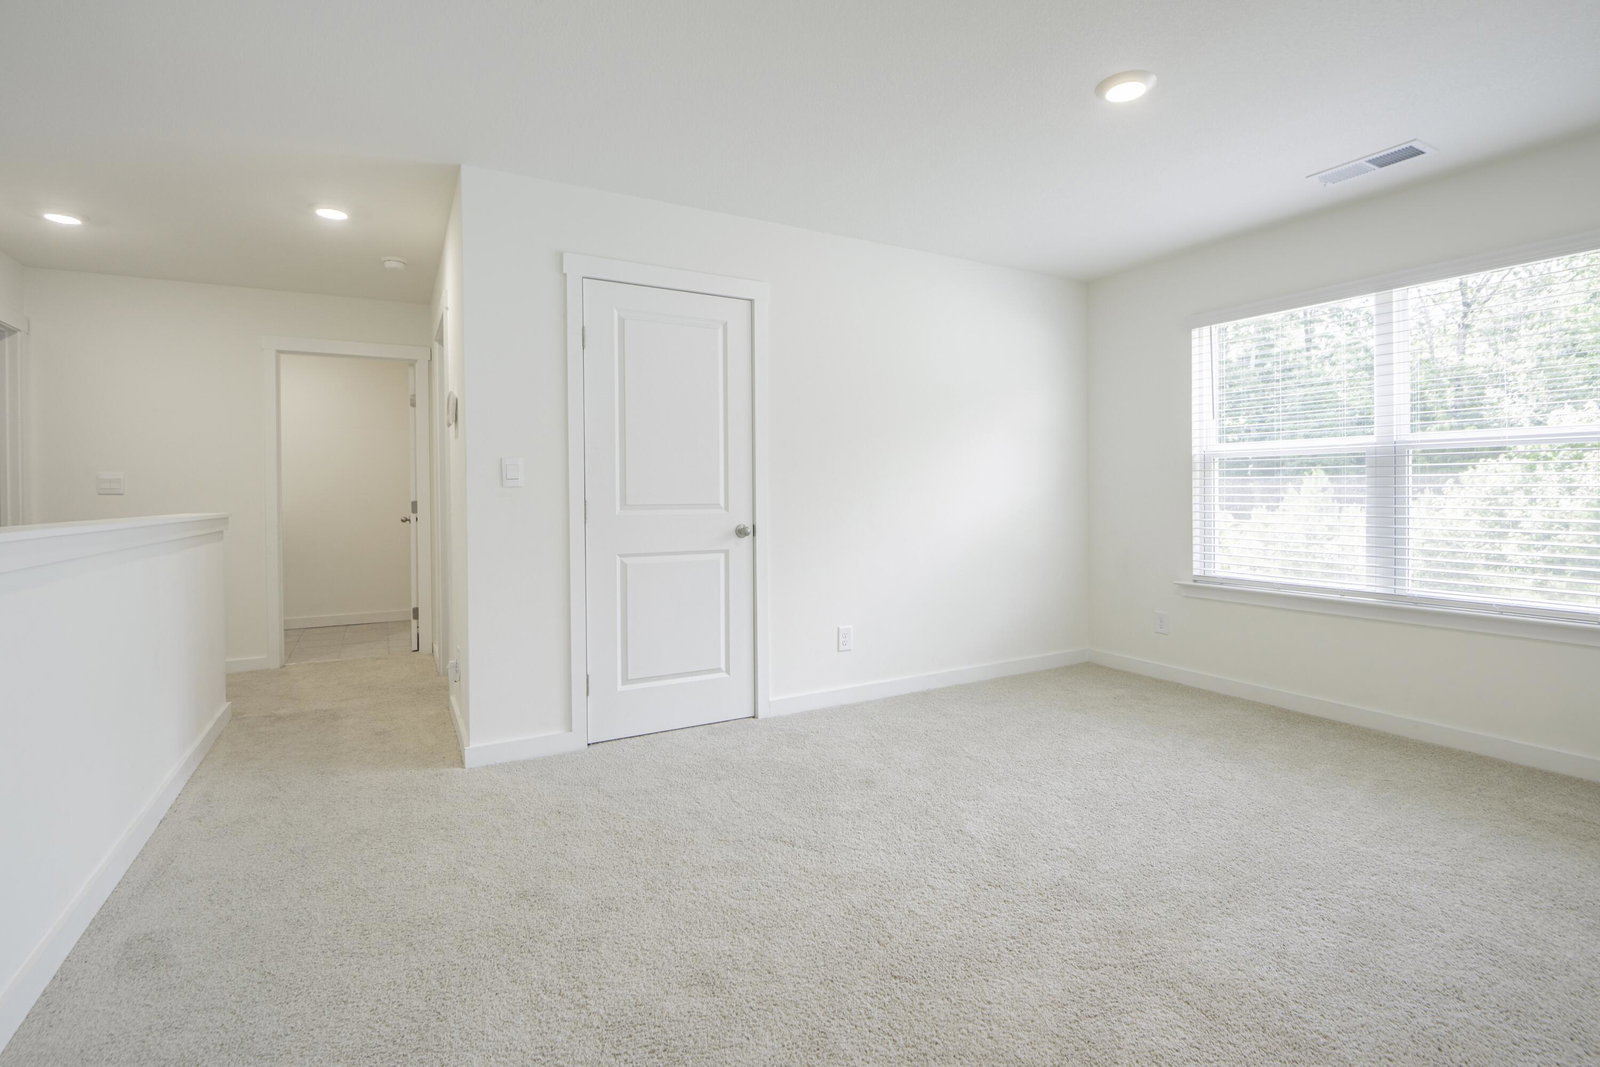
Welcome to this exceptional 5-bedroom, 3-bathroom residence in the highly desirable Hillcrest Landing community, where contemporary design, spacious living, and everyday convenience come together seamlessly. Offering 2,535 square feet of thoughtfully designed living space, this home provides the perfect balance of elegance and functionality. The open-concept floor plan is designed for both entertaining and comfortable daily living, centered around a beautifully appointed kitchen featuring granite countertops, an oversized island, abundant cabinetry, and premium finishes. The adjoining living room is anchored by a cozy gas fireplace, creating a warm and inviting atmosphere for gathering with family and friends. A versatile flex room on the main level offers endless possibilities as a home office, formal dining room, playroom, or guest space, while the spacious upstairs loft provides an additional living area perfect for relaxation or recreation. The luxurious primary suite serves as a private retreat, complete with a generously sized walk-in closet and a well-appointed ensuite bath designed for comfort and convenience. Four additional bedrooms and two additional full baths provide ample accommodations for family and guests. Additional highlights include a dedicated laundry room, an energy-efficient tankless water heater, and an attached two-car garage. Ideally located in the sought-after Hillcrest Landing community, this home places you just minutes from Cleveland's premier shopping, dining, schools, and major highways, offering the perfect combination of peaceful neighborhood living and exceptional accessibility. This is an outstanding opportunity to enjoy modern living in one of Cleveland's most desirable communities.
Additional Information
- Style
- Other
- Exterior
- Brick, Frame
- Interior
- Pantry, See Remarks
- Roof
- Shingle
- Floors
- Carpet, Luxury Vinyl
- Foundation
- Slab
- Appliances
- Disposal, Dishwasher, Free-Standing Gas Range, Refrigerator, Tankless Water Heater, Washer/Dryer
- Exterior Features
- Other
- Lot Description
- Level
- Fireplace Description
- Other
- Cooling
- Central Air, Electric
- Heating
- Central, Natural Gas
- Elementary School
- Ocoee Elementary School
- Middle School
- Ocoee Middle
- High School
- Bradley Central High
- Financing Available
- Cash, Conventional, FHA, VA Loan
Mortgage Calculator
Listing courtesy of 1 Percent Lists Scenic City.