1645 Gunston Hall Road, Hixson, TN 37343
- $425,000
- 4
- BD
- 3
- BA
- 2,388
- SqFt




- List Price
- $425,000
- MLS#
- 1537267
- Bedrooms
- 4
- Full-baths
- 2
- Half-baths
- 1
- Sq. Ft
- 2,388
- Acres
- 0.30
- Year Built
- 1998
- Subdivision
- West Point Estates
Property Description
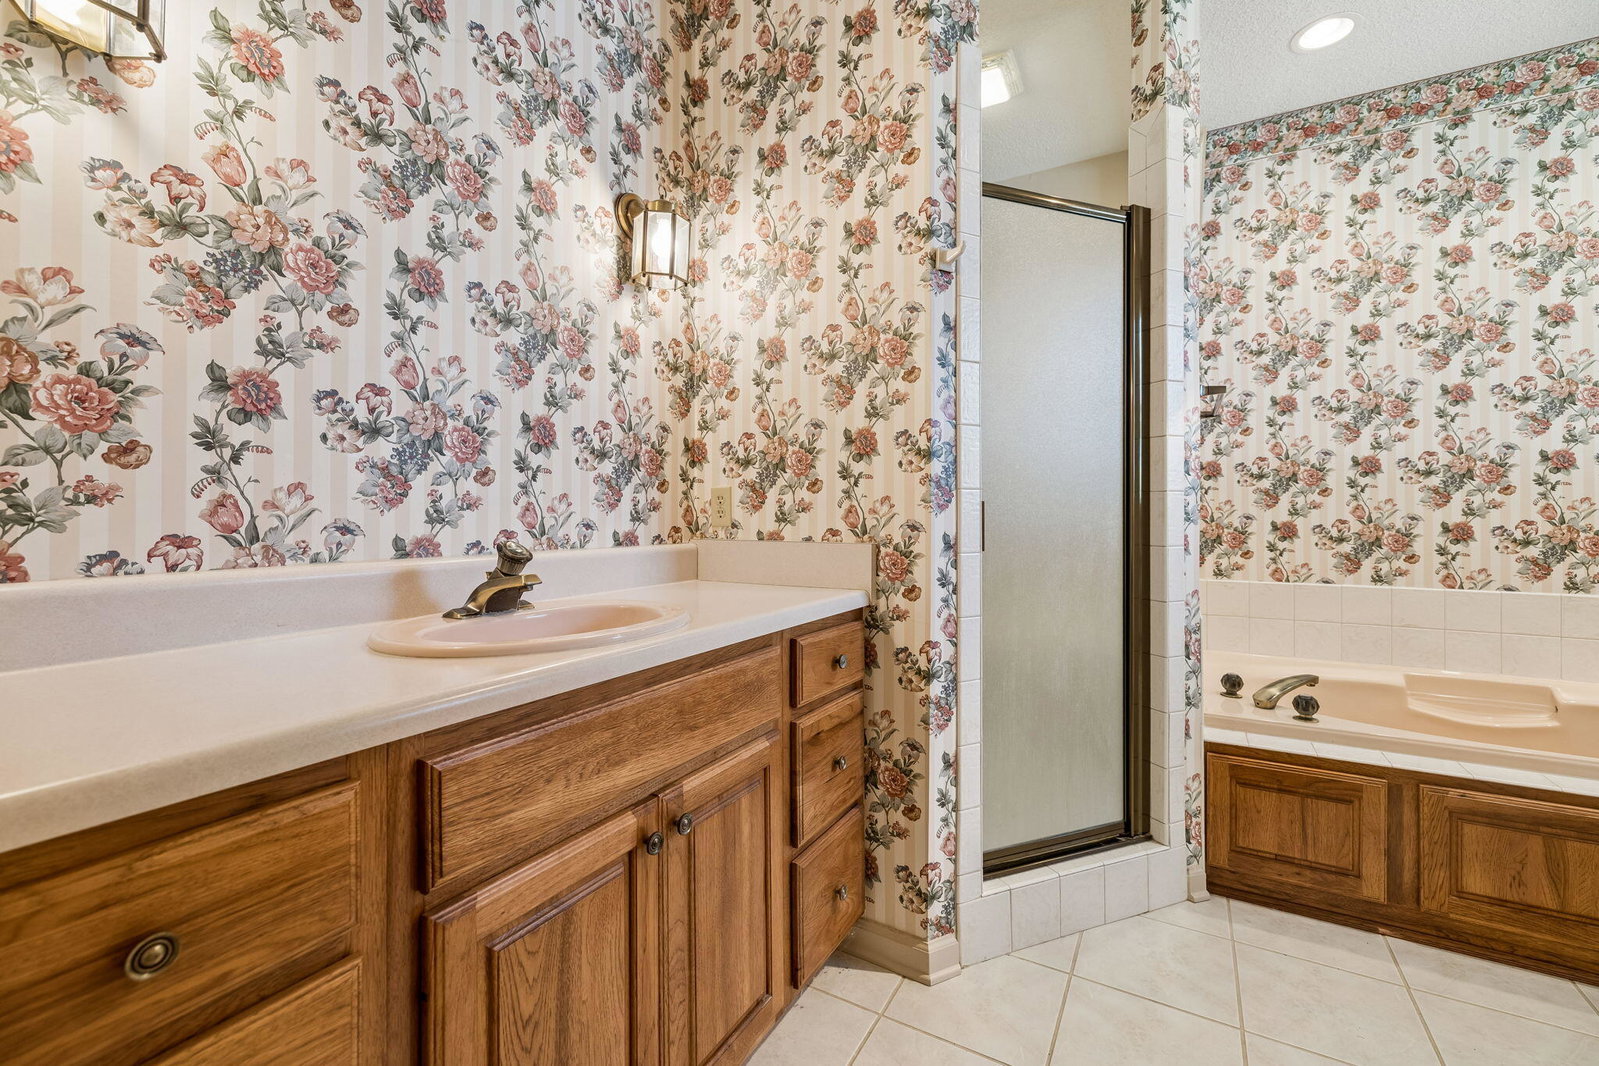
Custom built and thoughtfully designed, this one-level home offers 2,388 square feet of comfortable living space with four bedrooms, OR three bedrooms plus a private office or den. Built in 1998, the home features tall ceilings throughout, creating an open and spacious feel. The kitchen is equipped with custom oak cabinetry, a pantry, abundant counter space and an adjoining breakfast room, while a separate dining room provides the perfect setting for entertaining. The great room features a cozy fireplace with natural gas logs and raised hearth. The spacious primary suite offers a large walk-in closet, decorative tray ceiling and an ensuite bath with a whirlpool tub and an oversized walk-in tile shower. Built-in bookcases add character and functionality to the fourth bedroom, making it an ideal home office or den. Additional highlights include a Trane HVAC system, ceiling fans in multiple locations - kitchen, great room, all bedrooms and the enclosed back porch. The home has a dedicated laundry room and exceptional storage throughout. Insulated interior walls help create a quiet, peaceful environment. Enjoy outdoor living from the covered front porch or the rear patio complete with a natural gas grill. The two-car garage is conveniently positioned so it does not face the street, enhancing the home's curb appeal. Exterior features include a classic brick front with low-maintenance vinyl siding on the remaining three sides. Lovingly maintained by its original owners, this home is ready for its next chapter. Buyers will appreciate the opportunity to update and personalize the interior to reflect their own style and preferences while enjoying the benefits of a solid custom-built home with an excellent floor plan and quality construction. Conveniently located and zoned for Hixson schools, you'll also love the easy access to grocery stores, restaurants, shopping and entertainment, as well as nearby boating opportunities at Chester Frost State Park, swimming areas, public playgrounds and a variety of outdoor recreational amenities. Offering comfort, functionality and outstanding potential, this is a wonderful opportunity for a new owner to make this home their own!
Additional Information
- Style
- Ranch
- Stories
- 1
- Exterior
- Brick, Vinyl Siding
- Interior
- Breakfast Bar, Bookcases, Ceiling Fan(s), Chandelier, Crown Molding, Entrance Foyer, High Ceilings, Laminate Counters, Pantry, Primary Downstairs, Storage, Tray Ceiling(s), Walk-In Closet(s), Separate Shower, Tub/shower Combo, Breakfast Room, Separate Dining Room, Split Bedrooms, Whirlpool Tub
- Roof
- Asphalt, Shingle
- Floors
- Carpet, Linoleum, Tile
- Foundation
- Slab
- Basement
- None
- Appliances
- Electric Range, Microwave, Water Heater
- Exterior Features
- Gas Grill, Outdoor Grill, Private Entrance, Private Yard, Rain Gutters
- Community Features
- Street Lights, Sidewalks
- Lot Description
- Back Yard, Level, Near Golf Course, Sprinklers In Front, Sprinklers In Rear
- Fireplace Description
- Gas Log, Great Room
- Cooling
- Central Air, Ceiling Fan(s), Electric
- Heating
- Central, Natural Gas
- Elementary School
- Middle Valley Elementary
- Middle School
- Hixson Middle
- High School
- Hixson High
- Financing Available
- Cash, Conventional, FHA, VA Loan
Mortgage Calculator
Listing courtesy of Keller Williams Realty.