1905 Summer Breeze Lane, Hixson, TN 37343
- $635,000
- 4
- BD
- 4
- BA
- 3,297
- SqFt




- List Price
- $635,000
- Price Change
- ▼ $14,000 1782424129
- MLS#
- 1535178
- Bedrooms
- 4
- Full-baths
- 3
- Half-baths
- 1
- Sq. Ft
- 3,297
- Acres
- 0.63
- Year Built
- 1994
- Subdivision
- Marina Cove
Property Description
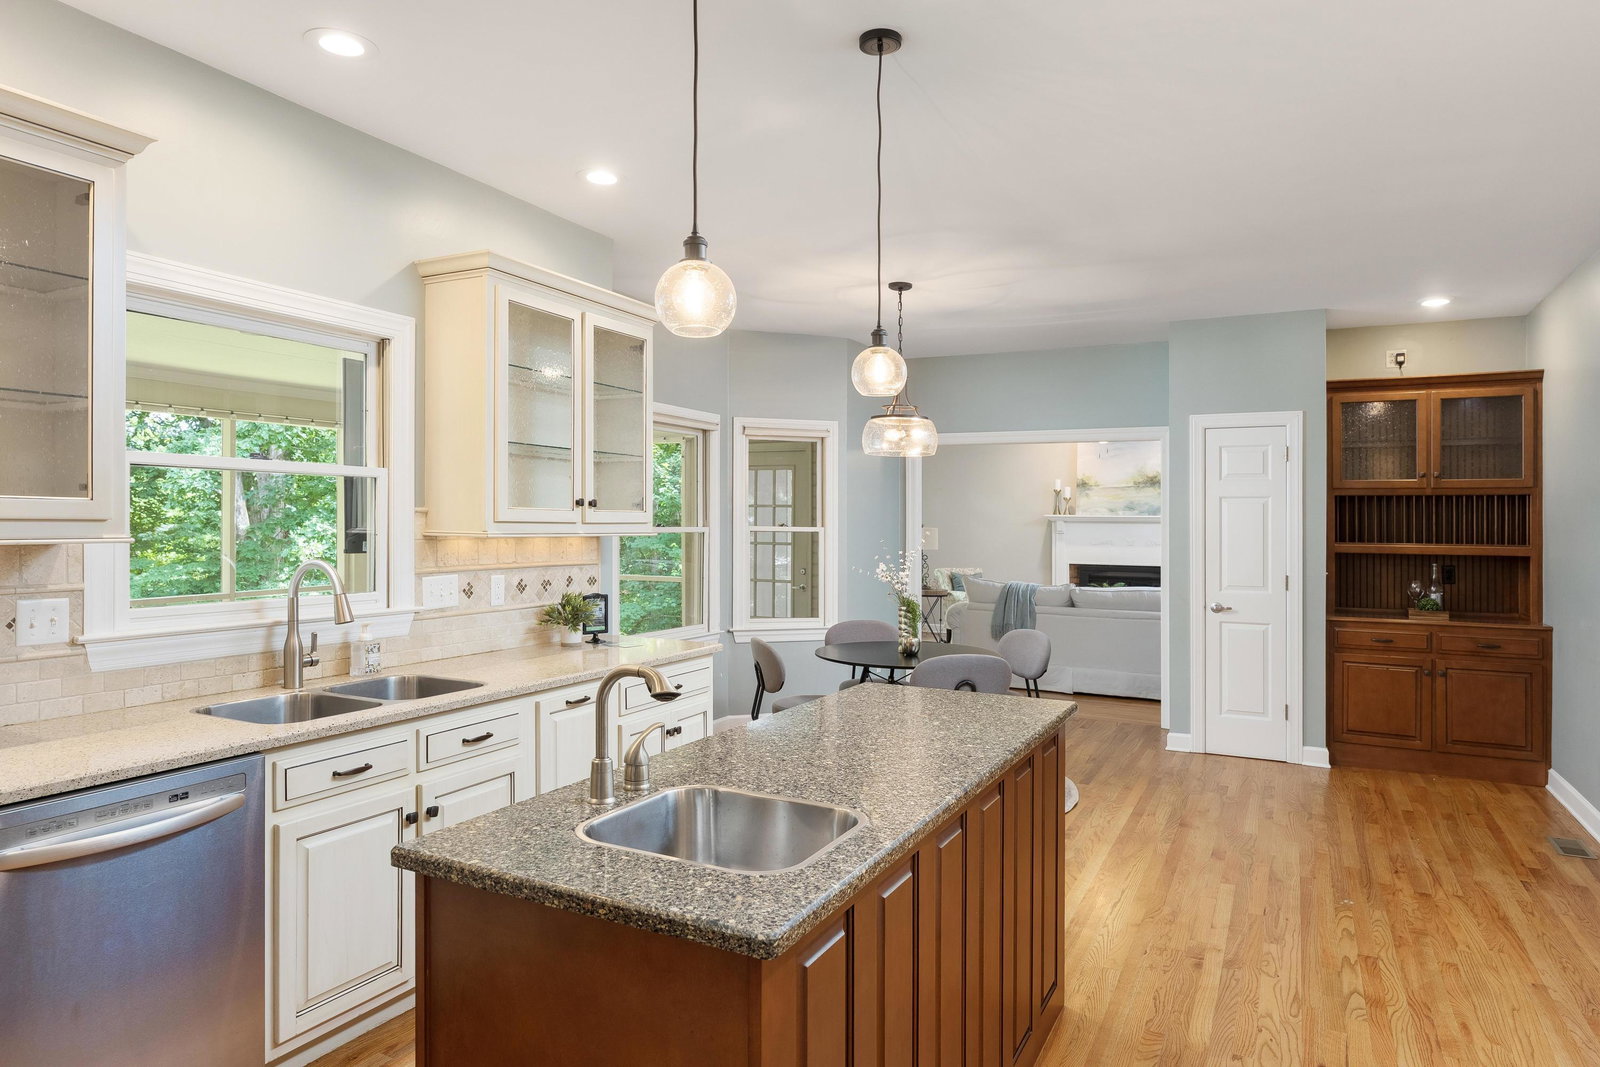
Welcome to 1905 Summer Breeze, a beautifully designed home tucked away on a quiet cul-de-sac in one of Hixson's most convenient locations. Offering 4 bedrooms, 3.5 bathrooms, this home combines spacious living with thoughtful functionality and timeless style. Step inside to a grand foyer filled with natural light from expansive windows throughout the home. A private office/study and formal dining room flank the entry, while the flowing floor plan creates an inviting atmosphere ideal for both everyday living and entertaining. The family room features a gas log fireplace and opens seamlessly to the kitchen, creating the perfect gathering space. Designed with the home chef in mind, the kitchen is equipped with high-end KitchenAid appliances, built-in microwave, wall oven, a warming drawer, gas cooktop, two sinks, and a large island workstation. Upstairs, the spacious primary suite serves as a true retreat with double tray ceilings and a luxurious ensuite bath featuring separate vanities, a freestanding soaking tub, tiled shower, and a custom walk-in closet. Additional bedrooms are generously sized, including a secondary ensuite bedroom with a private bath--ideal for guests or multi-generational living. Enjoy year-round outdoor living on the screened porch, perfect for relaxing, entertaining, or watching the big game. Conveniently located just minutes from Publix, shopping, restaurants, hospitals, and the airport, this home also offers easy access to Big Ridge Marina and the community pool. Enjoy the perfect balance of peaceful living and everyday convenience without the hassle of heavy traffic.
Additional Information
- Exterior
- Brick, Other
- Interior
- Central Vacuum, Double Vanity, Entrance Foyer, Eat-in Kitchen, Granite Counters, High Ceilings, Open Floorplan, Pantry, Soaking Tub, Walk-In Closet(s), Separate Shower, Tub/shower Combo, Sitting Area, Breakfast Nook, Separate Dining Room, Connected Shared Bathroom
- Roof
- Asphalt, Shingle
- Floors
- Carpet, Hardwood, Sustainable, Tile
- Foundation
- Block
- Basement
- Crawl Space
- Appliances
- Convection Oven, Disposal, Dishwasher, Gas Range, Gas Water Heater, Microwave, Refrigerator, Tankless Water Heater, Washer/Dryer, Wall Oven
- Exterior Features
- Lighting, Rain Gutters
- Lot Description
- Cul-De-Sac, Sprinklers In Front, Sprinklers In Rear, Sloped, Split Possible, Wooded
- Pool Description
- None
- Fireplace Description
- Den, Family Room, Gas Starter, Gas Log
- Cooling
- Central Air, Electric, Multi Units
- Heating
- Central, Natural Gas
- Elementary School
- Big Ridge Elementary
- Middle School
- Hixson Middle
- High School
- Hixson High
- Financing Available
- Cash, Conventional, Owner May Carry
Mortgage Calculator
Listing courtesy of Keller Williams Realty.