8876 James Creek Drive, Ooltewah, TN 37363
- $335,000
- 2
- BD
- 2
- BA
- 1,344
- SqFt




- List Price
- $335,000
- MLS#
- 1535151
- Bedrooms
- 2
- Full-baths
- 2
- Sq. Ft
- 1,344
- Year Built
- 2024
- Subdivision
- James Creek
Property Description
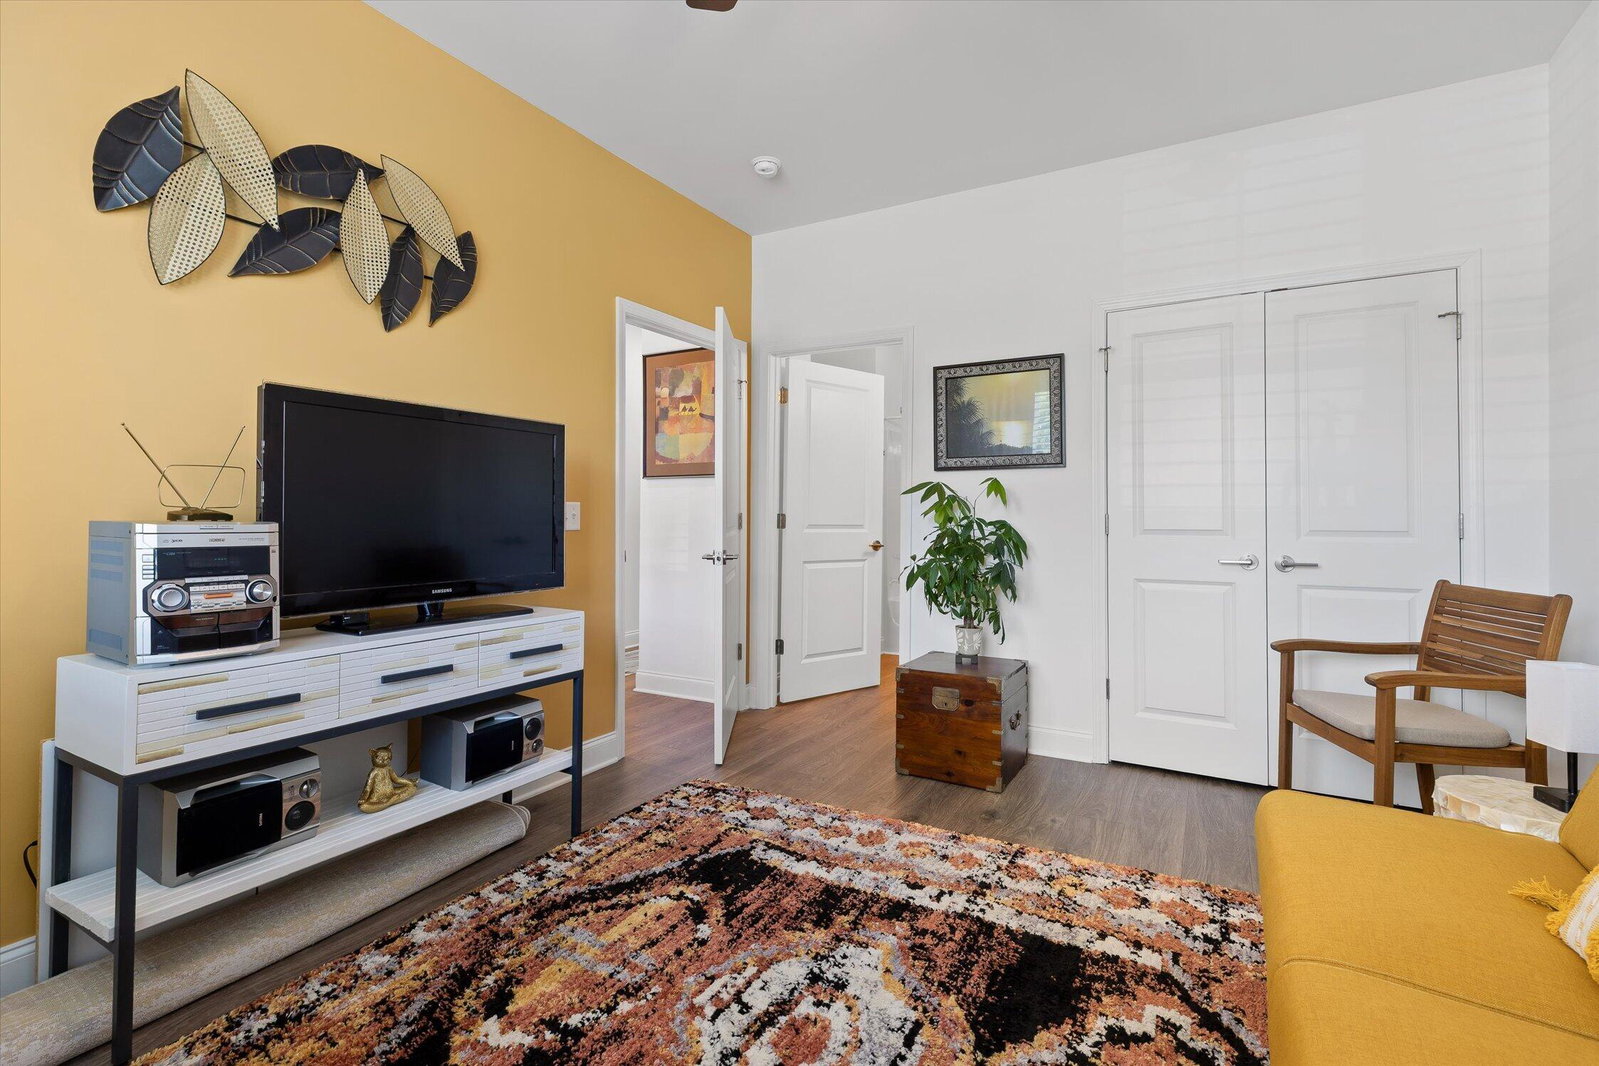
Welcome to low-maintenance living in the heart of desirable Ooltewah! This immaculately maintained 2-bedroom, 2-bath townhome offers the convenience of true main-level living, county-only taxes, public sewer, and high-speed EPB fiber internet. Plus, the HOA handles lawn mowing throughout the neighborhood, making exterior maintenance simple and stress free. Situated on one of the premier lots in the subdivision, this end-unit home enjoys added privacy with green space behind the property and a fully fenced backyard, perfect for pets, entertaining, or simply relaxing outdoors. The end-unit location also provides additional natural light through extra windows and only one shared wall. Inside, thoughtful upgrades and custom touches set this home apart, including durable RevWood flooring throughout the main living areas and bedrooms in place of carpet, quartz countertops in the kitchen, and custom window treatments on every window and door. The outdoor living space has been expanded with an enlarged concrete patio, while the backyard has been enhanced with beautiful Bermuda sod. Even the garage has been upgraded with a premium polyurea floor coating for a clean, protective finish. Combining comfort, convenience, and quality upgrades, this move-in-ready townhome offers easy living in one of Ooltewah's most convenient locations, just minutes from Cambridge Square and I-75. Call to schedule your private showing today!
Additional Information
- Exterior
- Brick, Vinyl Siding, Fiber Cement
- Interior
- Granite Counters, Open Floorplan, Pantry, Primary Downstairs, Walk-In Closet(s), Tub/shower Combo, Split Bedrooms
- Roof
- Asphalt, Shingle
- Floors
- Laminate
- Foundation
- Slab
- Basement
- None
- Appliances
- Disposal, Dishwasher, Electric Water Heater, Free-Standing Electric Range, Microwave, Refrigerator
- Exterior Features
- Rain Gutters
- Community Features
- Sidewalks, Pond
- Lot Description
- Level, Split Possible
- Cooling
- Central Air, Electric
- Heating
- Central, Electric
- Elementary School
- Ooltewah Elementary
- Middle School
- Hunter Middle
- High School
- Ooltewah
- Financing Available
- Cash, Conventional, FHA, VA Loan
Mortgage Calculator
Listing courtesy of Woody Creek Realty, LLC.