2275 River Bluffs Drive, Jasper, TN 37347
- $899,000
- 3
- BD
- 3
- BA
- 2,500
- SqFt




- List Price
- $899,000
- Price Change
- ▼ $16,000 1783391016
- MLS#
- 1534760
- Bedrooms
- 3
- Full-baths
- 2
- Half-baths
- 1
- Sq. Ft
- 2,500
- Acres
- 1.22
- Year Built
- 2021
- Subdivision
- Jasper Highlands
Property Description
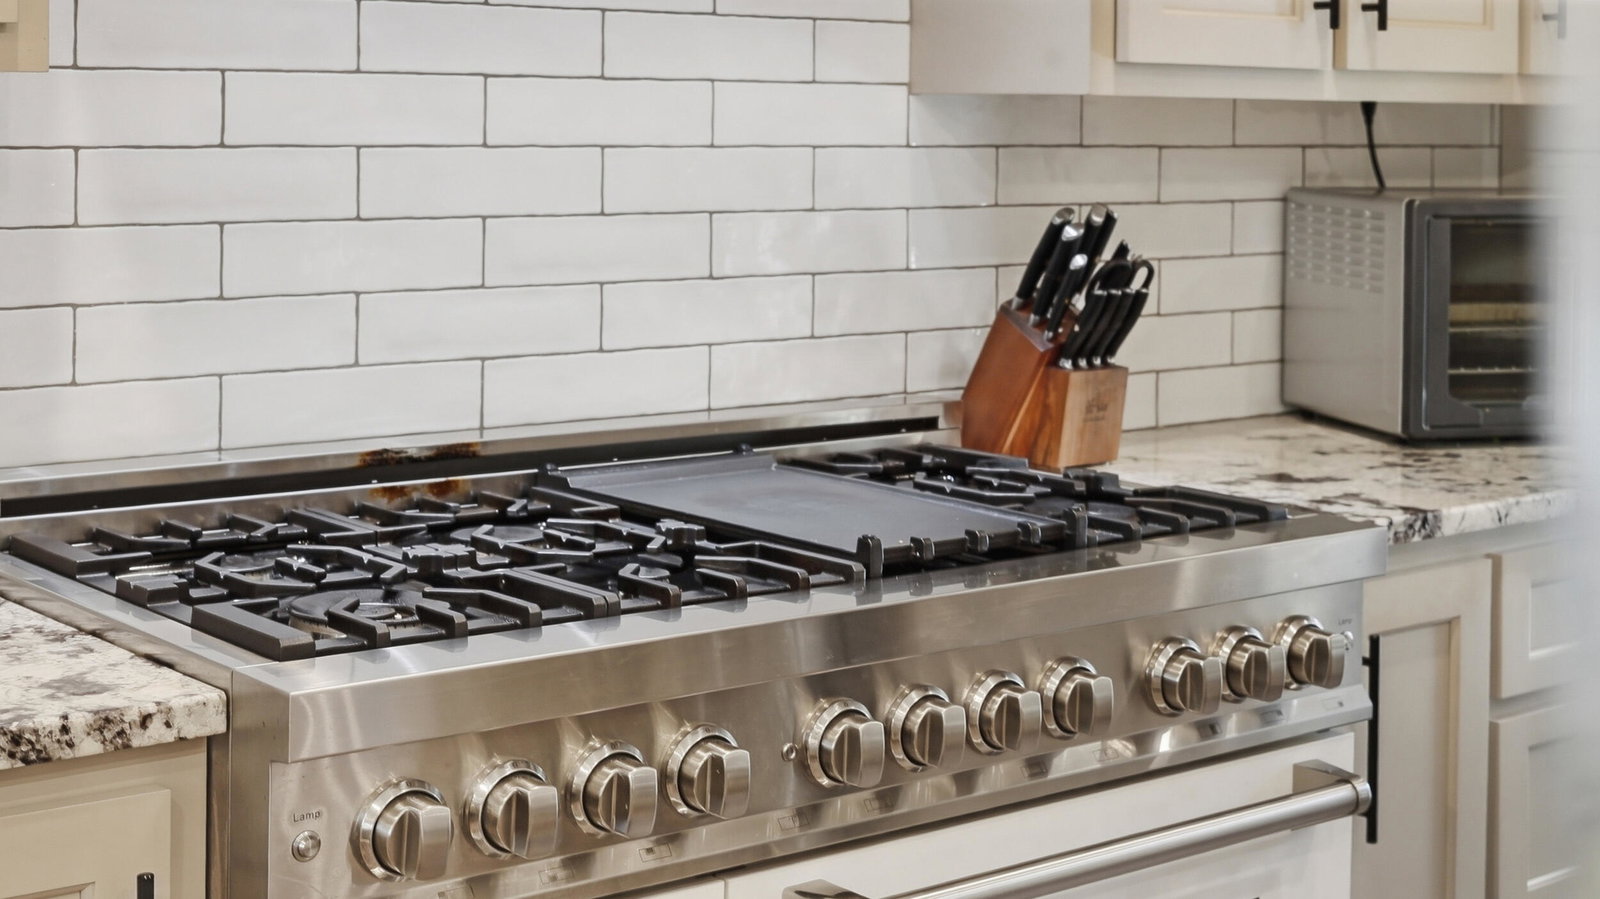
Welcome to 2275 River Bluffs Drive, a thoughtfully designed custom home in the gated mountain-top community of Jasper Highlands. Built by respected local builder Tim Nunley and situated on approximately 1.22 wooded acres, this property offers a rare blend of craftsmanship, privacy, and luxury living designed for both entertaining and everyday comfort. From the mahogany double front doors to the 10-foot ceilings, 8-foot interior doors, oversized trim, and scratch-resistant luxury vinyl plank flooring throughout, every detail was intentionally upgraded. The open-concept layout seamlessly connects the living, dining, and kitchen spaces, creating an ideal setting for gathering and entertaining. The kitchen was built to perform, featuring granite countertops, a large 5x5 island, ZLINE dual-fuel six-burner range with gas cooktop and electric oven, Café refrigerator and dishwasher, plus oversized pantry and laundry spaces finished with quartz countertops. The living room centers around a freestanding wood-burning fireplace and built-in 5.1 surround sound system. The primary suite functions as a true retreat with dual custom closets, direct laundry access, makeup vanity, and oversized custom tile shower. Outdoor living was taken seriously with a 10x30 screened porch featuring stamped concrete flooring, heaters, ceiling fans, granite grilling station, and dedicated entertaining areas overlooking the landscaped backyard complete with privacy fencing, gazebo, outdoor fireplace, and wooded surroundings. Additional highlights include an oversized garage with 14-foot ceilings and 10-foot garage door, tankless water heater, whole-house ventilation fan, insulated soundproof hallways, custom window coverings, and additional wooded space beyond the fenced backyard for even more privacy. Luxury, privacy, and intentional design come together seamlessly at 2275 River Bluffs Drive.
Additional Information
- Style
- Contemporary, Ranch
- Stories
- 1
- Exterior
- Brick, HardiPlank Type
- Interior
- Ceiling Fan(s), Double Vanity, Granite Counters, High Ceilings, His and Hers Closets, High Speed Internet, Kitchen Island, Open Floorplan, Pantry, Primary Downstairs, Recessed Lighting, Sound System, Walk-In Closet(s), Wired for Sound, Separate Shower, Separate Dining Room
- Roof
- Shingle
- Floors
- Wood, Engineered Hardwood
- Foundation
- Brick/Mortar
- Appliances
- Double Oven, Dishwasher, Gas Range, Microwave, Oven, Refrigerator, Range Hood, Water Heater
- Exterior Features
- Lighting
- Community Features
- Clubhouse, Fishing, Fitness Center, Gated, Park, Playground, Pool, Restaurant, Tennis Court(s), Pond, Pickleball
- Lot Description
- Landscaped, Level, Many Trees
- Pool Description
- Community
- Fireplace Description
- Gas Log, Living Room
- Cooling
- Central Air, Electric
- Heating
- Electric, Propane
- Elementary School
- Jasper Elementary
- Middle School
- Jasper Middle
- High School
- Marion County High
- Financing Available
- Cash, Conventional, FHA, VA Loan
Mortgage Calculator
Listing courtesy of Crye-Leike, REALTORS.