2323 River Bluffs Drive, Jasper, TN 37347
- $675,000
- 4
- BD
- 4
- BA
- 2,812
- SqFt




- List Price
- $675,000
- Price Change
- ▼ $24,000 1784342867
- MLS#
- 1534239
- Bedrooms
- 4
- Full-baths
- 3
- Half-baths
- 1
- Sq. Ft
- 2,812
- Acres
- 1.17
- Year Built
- 2023
- Subdivision
- Jasper Highlands
Property Description
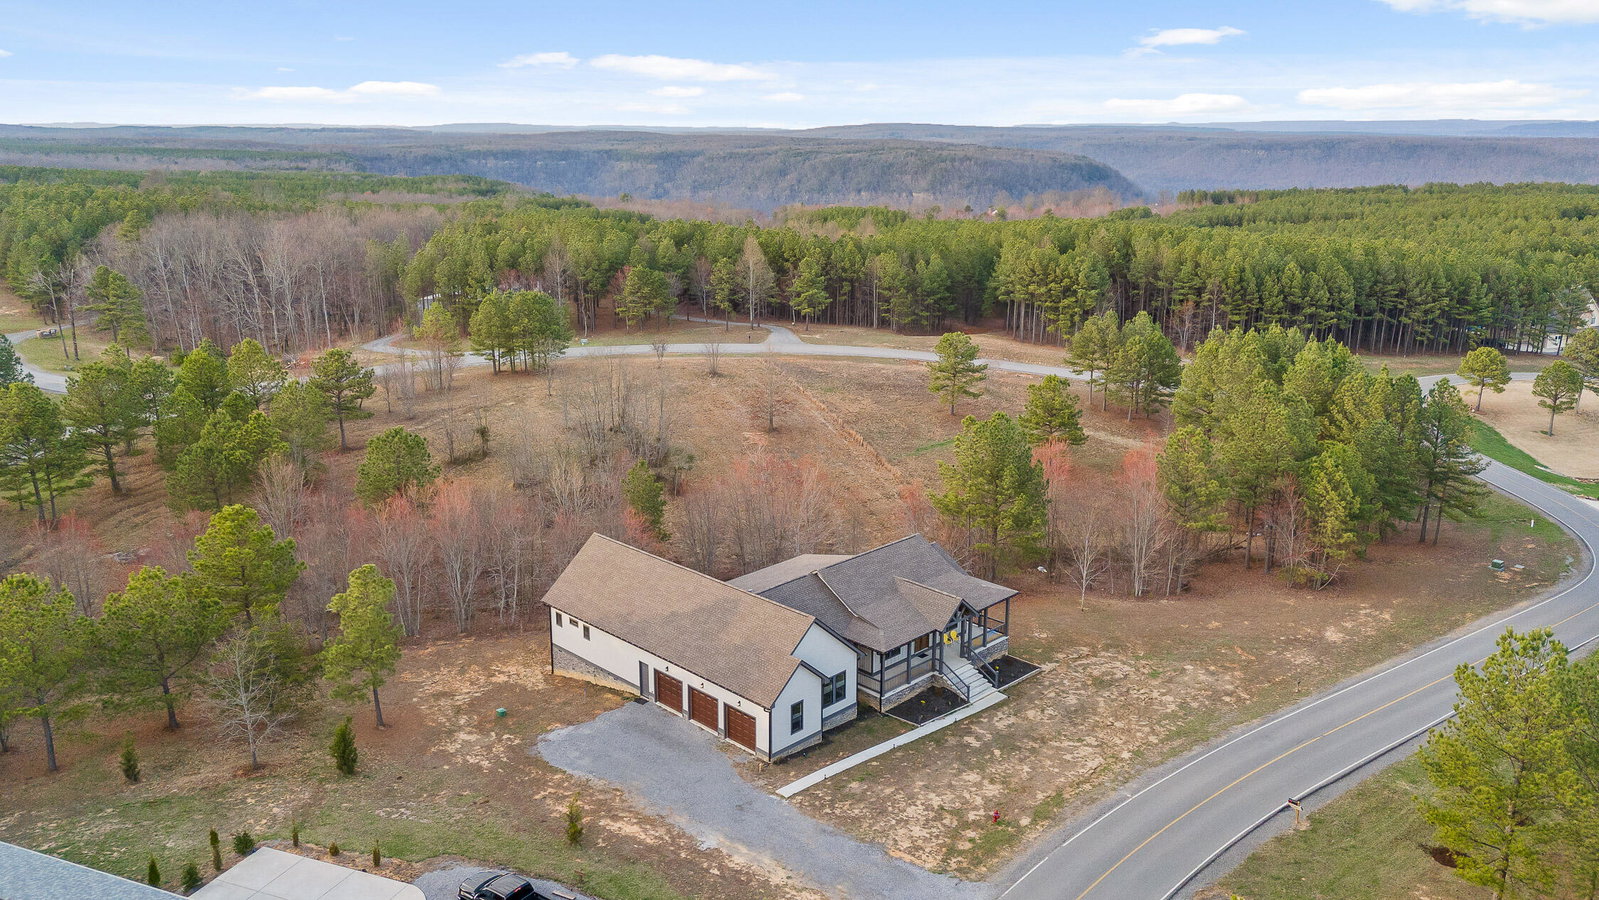
OPEN HOUSE 7/18 2-4 EST! Welcome to 2323 River Bluffs Dr., a stunning blend of luxury, functionality, and income potential in the prestigious Jasper Highlands. Behind the gates of this sought-after mountaintop community, this four-bedroom, 3.5-bath retreat offers an open-concept layout, soaring 10-foot ceilings, and a seamless mix of hardwood and ceramic tile flooring. The main level is designed for both everyday comfort and elevated entertaining, featuring a spacious great room, chef's kitchen with a walk-in pantry, and a separate dining room. A dedicated home office near the entry provides the perfect workspace, while three main-floor bedrooms include a lavish primary suite with a soaking tub, an oversized two-person shower with dual shower heads, and a massive walk-in closet. Upstairs, a private-entry guest suite awaits--complete with a bedroom, full bath, sitting area, and fireplace. Ideal for extended family, guests, or potential rental income, this space offers both warmth and independence. Outdoor living is effortless with dual access to the expansive covered back porch, perfect for relaxing or entertaining, along with a welcoming covered front porch. A three-car garage provides ample storage for vehicles and gear. Adding to the tranquility and privacy, the land beside the home is protected and cannot be built on, ensuring unobstructed views and a lasting sense of serenity. Set within the amenity-rich Jasper Highlands, this home grants access to community pools, scenic walking trails, tennis and pickleball courts, shuffleboard, a fitness center, and two on-site restaurants. Whether you're seeking a private escape or a property with earning potential, this exceptional home delivers.
Additional Information
- Style
- Contemporary
- Exterior
- HardiPlank Type, Fiber Cement
- Interior
- Bar, Breakfast Bar, Ceiling Fan(s), Chandelier, Dry Bar, Double Vanity, Entrance Foyer, Eat-in Kitchen, High Ceilings, His and Hers Closets, High Speed Internet, In-Law Floorplan, Kitchen Island, Open Floorplan, Pantry, Primary Downstairs, Soaking Tub, Walk-In Closet(s), Double Shower, Separate Shower, Tub/shower Combo, En Suite, Sitting Area, Separate Dining Room, Connected Shared Bathroom
- Roof
- Asphalt, Shingle
- Floors
- Hardwood, Tile
- Foundation
- Brick/Mortar, Stone
- Basement
- Crawl Space
- Exterior Features
- None
- Community Features
- Playground, Tennis Court(s), Pond
- Lot Description
- Few Trees
- Pool Description
- Community
- Fireplace Description
- Bedroom, Gas Log
- Cooling
- Central Air, Electric
- Heating
- Central, Electric
- Elementary School
- Jasper Elementary
- Middle School
- Jasper Middle
- High School
- Marion County High
- Financing Available
- Cash, Conventional, VA Loan
Mortgage Calculator
Listing courtesy of Keller Williams Realty.