123 General Hays Road, Fort Oglethorpe, GA 30742
- $289,900
- 3
- BD
- 2
- BA
- 1,508
- SqFt



- List Price
- $289,900
- Price Change
- ▼ $5,600 1788218719
- MLS#
- 1533894
- Bedrooms
- 3
- Full-baths
- 2
- Sq. Ft
- 1,508
- Acres
- 0.31
- Year Built
- 1976
- Subdivision
- Battlewood
Property Description
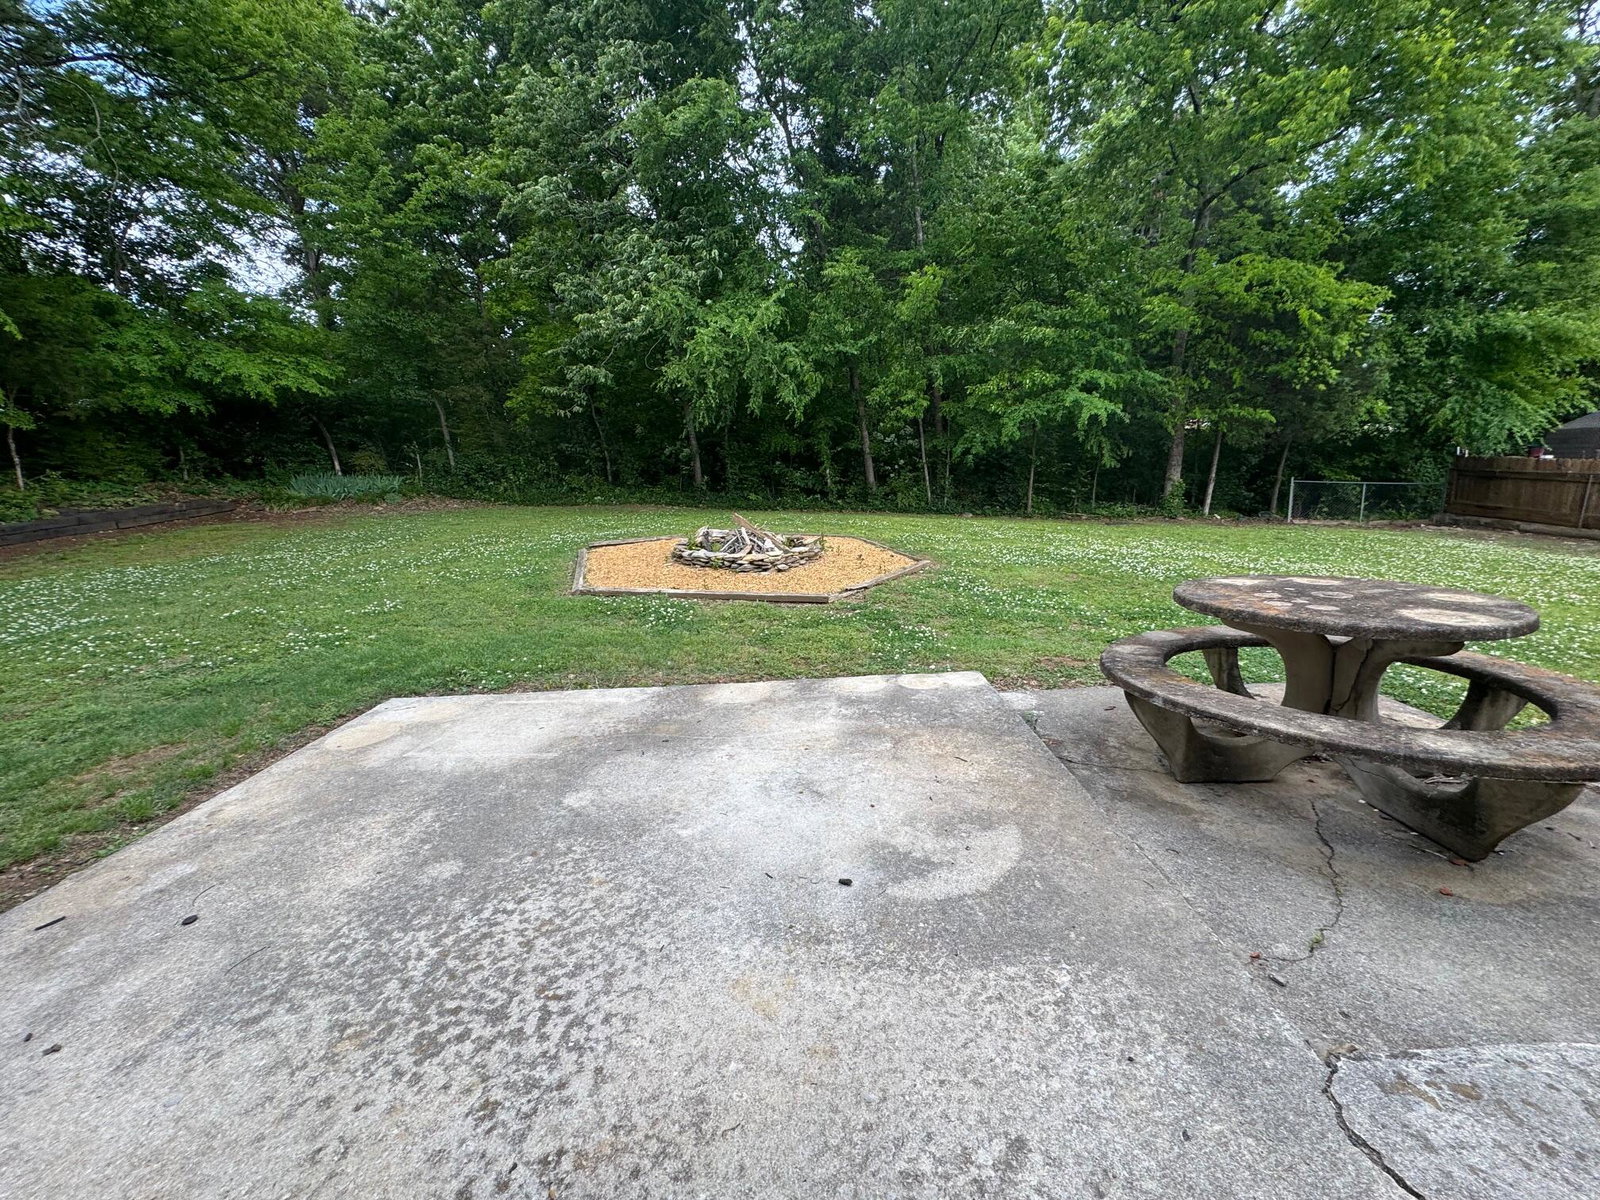
Welcome to the heart of Fort Oglethorpe! This beautifully reimagined one-level, all-brick home offers the perfect blend of charm, comfort, and modern upgrades. This 3 bedroom, 2 bath home offers 1,508 square feet of thoughtfully refreshed living space, featuring brand new flooring, updated Lighting, fully remodeled bathrooms, and fresh finishes throughout. The kitchen has been tastefully upgraded with Stylish new countertops, a sleek sink, new dishwasher, new stove/oven, and hood vent, creating a clean and functional space for everyday living and entertaining. Designed with both comfort and versatility in mind, the home includes multiple living areas--a cozy living room with a wood-burning fireplace and tray ceiling, a formal den, and a separate dining room ideal for gatherings. Dedicated Laundry room with Wall-mounted pull-down ironing board for added convenience. The primary suite provides a private and comfortable retreat, complemented by a well-appointed en-suite bath, and an added architectural element to the room with the curved or ''wave'' feature on the Ceiling. 2 additional spacious bedrooms and another full bathroom. Step outside to a massive, level backyard designed for outdoor relaxing and entertaining, complete with a fire pit and beautiful, flowery landscaping. A 2-car garage with additional storage adds convenience. Ideally located near everything Fort Oglethorpe has to offer, this home truly has it all--style, quality updates, functional design and space, inviting outdoor living and location. This home is a must-see. Schedule your showing today !Buyer to verify square footage, schools, and anything else of importance, including all listing data. Information is deemed accurate but is not warranted.
Additional Information
- Style
- Ranch
- Stories
- 1
- Exterior
- Brick
- Interior
- Cathedral Ceiling(s), Ceiling Fan(s), Chandelier, Crown Molding, Entrance Foyer, Eat-in Kitchen, Recessed Lighting, Tray Ceiling(s), Tub/shower Combo, En Suite, Separate Dining Room
- Roof
- Shingle
- Floors
- Luxury Vinyl
- Foundation
- Block, Brick/Mortar
- Basement
- Crawl Space
- Appliances
- Dishwasher, Exhaust Fan, Electric Water Heater, Free-Standing Electric Oven, Free-Standing Electric Range, Range Hood
- Exterior Features
- Fire Pit
- Lot Description
- Cleared, Level
- Fireplace Description
- Fire Pit, Family Room, Wood Burning
- Cooling
- Central Air
- Heating
- Central
- Elementary School
- Battlefield Elementary
- Middle School
- Lakeview Middle
- High School
- Lakeview-Ft. Oglethorpe
- Financing Available
- Cash, Conventional, FHA, VA Loan
Mortgage Calculator
Listing courtesy of DK Real Estate LLC.