638 Samoyed Trail, Chattanooga, TN 37405
- $2,300,000
- 3
- BD
- 3
- BA
- 4,000
- SqFt




- List Price
- $2,300,000
- Price Change
- ▼ $200,000 1782158408
- MLS#
- 1533260
- Bedrooms
- 3
- Full-baths
- 2
- Half-baths
- 1
- Sq. Ft
- 4,000
- Acres
- 3.60
- Year Built
- 1960
Property Description
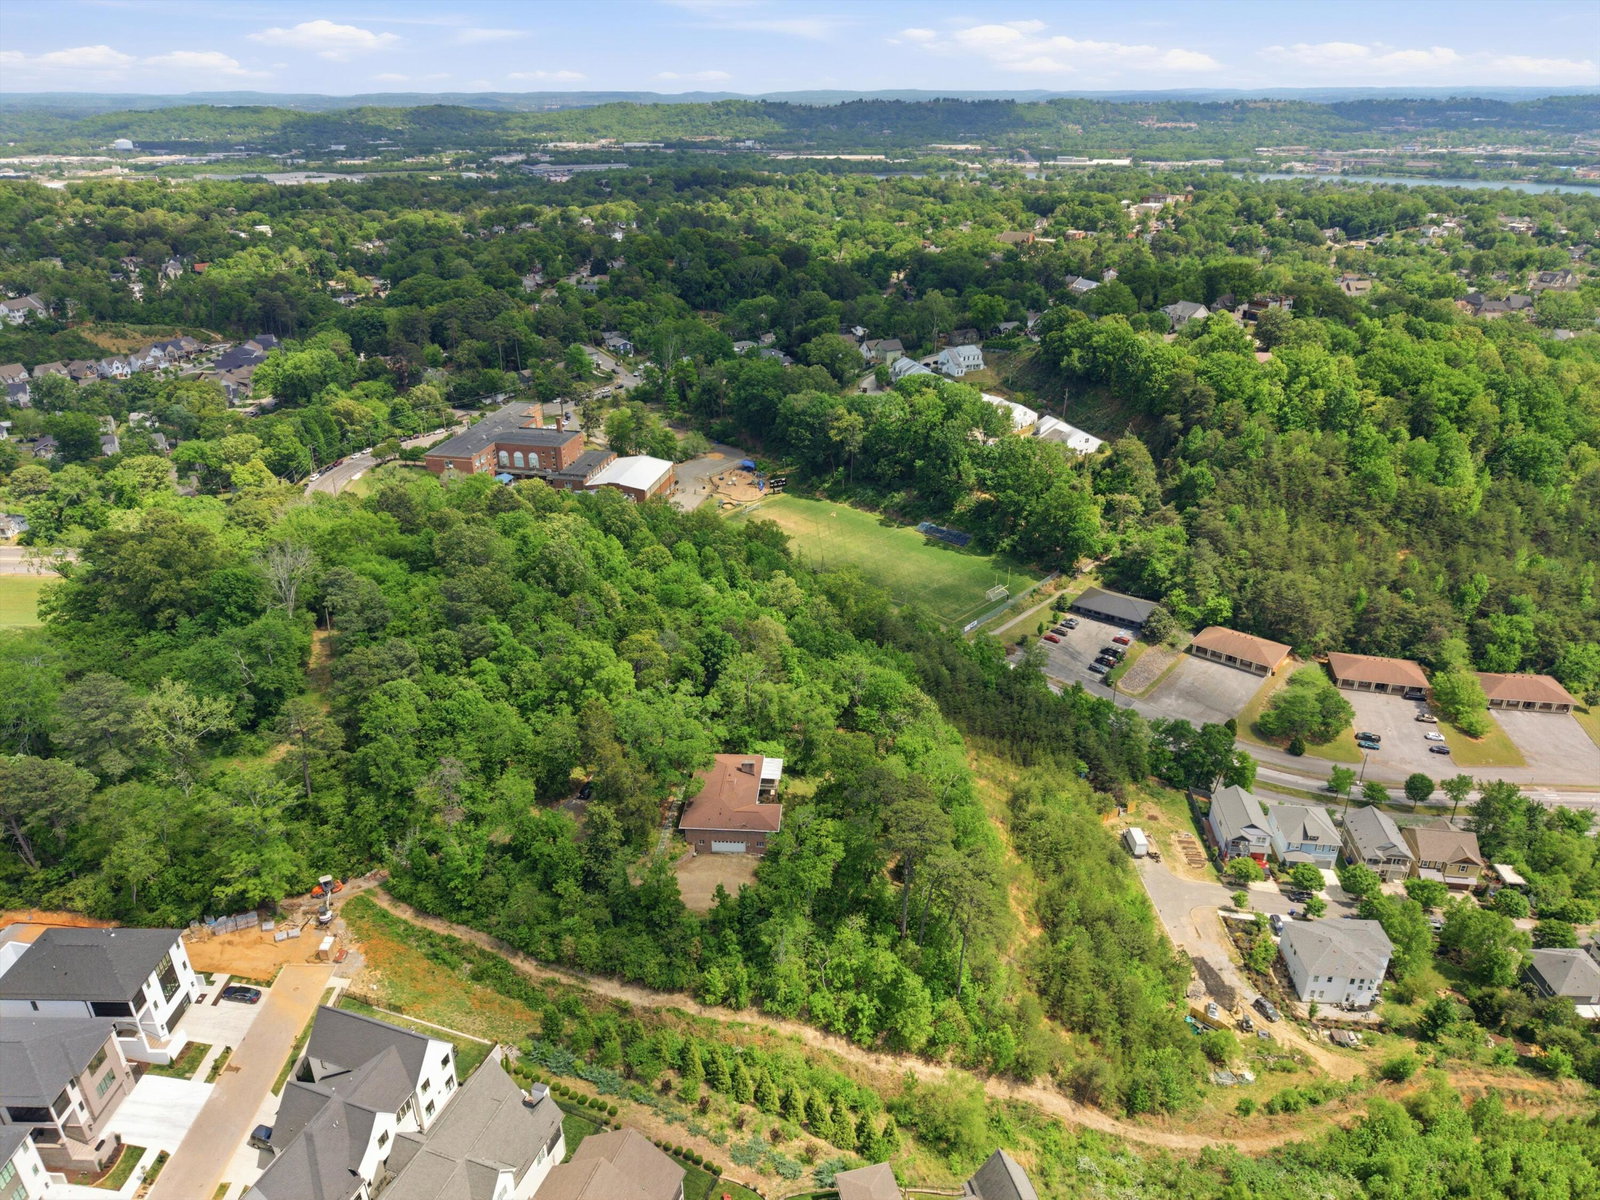
RARE NORTH CHATTANOOGA OPPORTUNITY!! Welcome to this all-brick home on 3.6 private acres in one of the most highly sought-after areas of North Chattanooga, located directly across from the coveted Normal Park School. This exceptional property offers a rare combination of privacy, space, and location -- truly a unique find in today's market. The home features a long private driveway leading to a peaceful setting with beautiful views from several large rear windows. Inside, you'll find original hardwood floors in good condition, 3 bedrooms on the main level, and 2 full baths on the main level. The walk-out full basement includes several additional rooms, including another bathroom, offering endless possibilities for storage, hobbies, a workshop, or additional living space. It could also serve as a great storm shelter area. Enjoy the outdoors from the covered back patio, where you can take in the breathtaking views and serene natural surroundings. The property includes 1.3 acres with the home, plus an additional 2.3-acre adjoining parcel with 578 feet of road frontage on Dallas Road, located directly across from Normal Park School. Whether you're looking for a private retreat, future development potential, or a one-of-a-kind property in a premier location, this is a rare find in North Chattanooga! The home needs some TLC and Updating, the value is mostly in the location and the Land!
Additional Information
- Style
- Ranch
- Stories
- 2
- Exterior
- Block, Brick
- Interior
- Built-in Features, Bookcases, Ceiling Fan(s), Crown Molding, Entrance Foyer, His and Hers Closets, Walk-In Closet(s), Separate Shower, Tub/shower Combo, Sitting Area, Breakfast Room, Separate Dining Room
- Roof
- Asphalt
- Floors
- Carpet, Ceramic Tile, Hardwood, Tile
- Foundation
- Block, Brick/Mortar, Slab
- Basement
- Full, Partially Finished
- Appliances
- Built-In Gas Range, Built-In Electric Oven, Cooktop, Dryer, Double Oven, Dishwasher, Exhaust Fan, Free-Standing Refrigerator, Gas Cooktop, Gas Water Heater, Plumbed For Ice Maker, Refrigerator, Washer, Washer/Dryer, Water Heater
- Exterior Features
- Private Entrance, Private Yard, Rain Gutters
- Community Features
- None
- Lot Description
- Back Yard, Cleared, Gentle Sloping, Many Trees, Views
- Pool Description
- None
- Fireplace Description
- Basement, Dining Room, Gas Starter, Insert, Wood Burning
- Cooling
- Central Air, Electric
- Heating
- Central, Heat Pump, Natural Gas
- Elementary School
- Normal Park Elementary
- Middle School
- Normal Park Upper
- High School
- Chattanooga School Center For Creative Arts
- Financing Available
- Cash, Conventional, FHA, VA Loan
Mortgage Calculator
Listing courtesy of RE/MAX Properties.