2910 Crest Terrace Drive, Chattanooga, TN 37404
- $1,100,000
- 4
- BD
- 4
- BA
- 4,476
- SqFt




- List Price
- $1,100,000
- Price Change
- ▲ $100,000 1784319975
- MLS#
- 1533246
- Bedrooms
- 4
- Full-baths
- 4
- Sq. Ft
- 4,476
- Acres
- 12.40
- Year Built
- 1930
- Subdivision
- North Crest Terr
Property Description
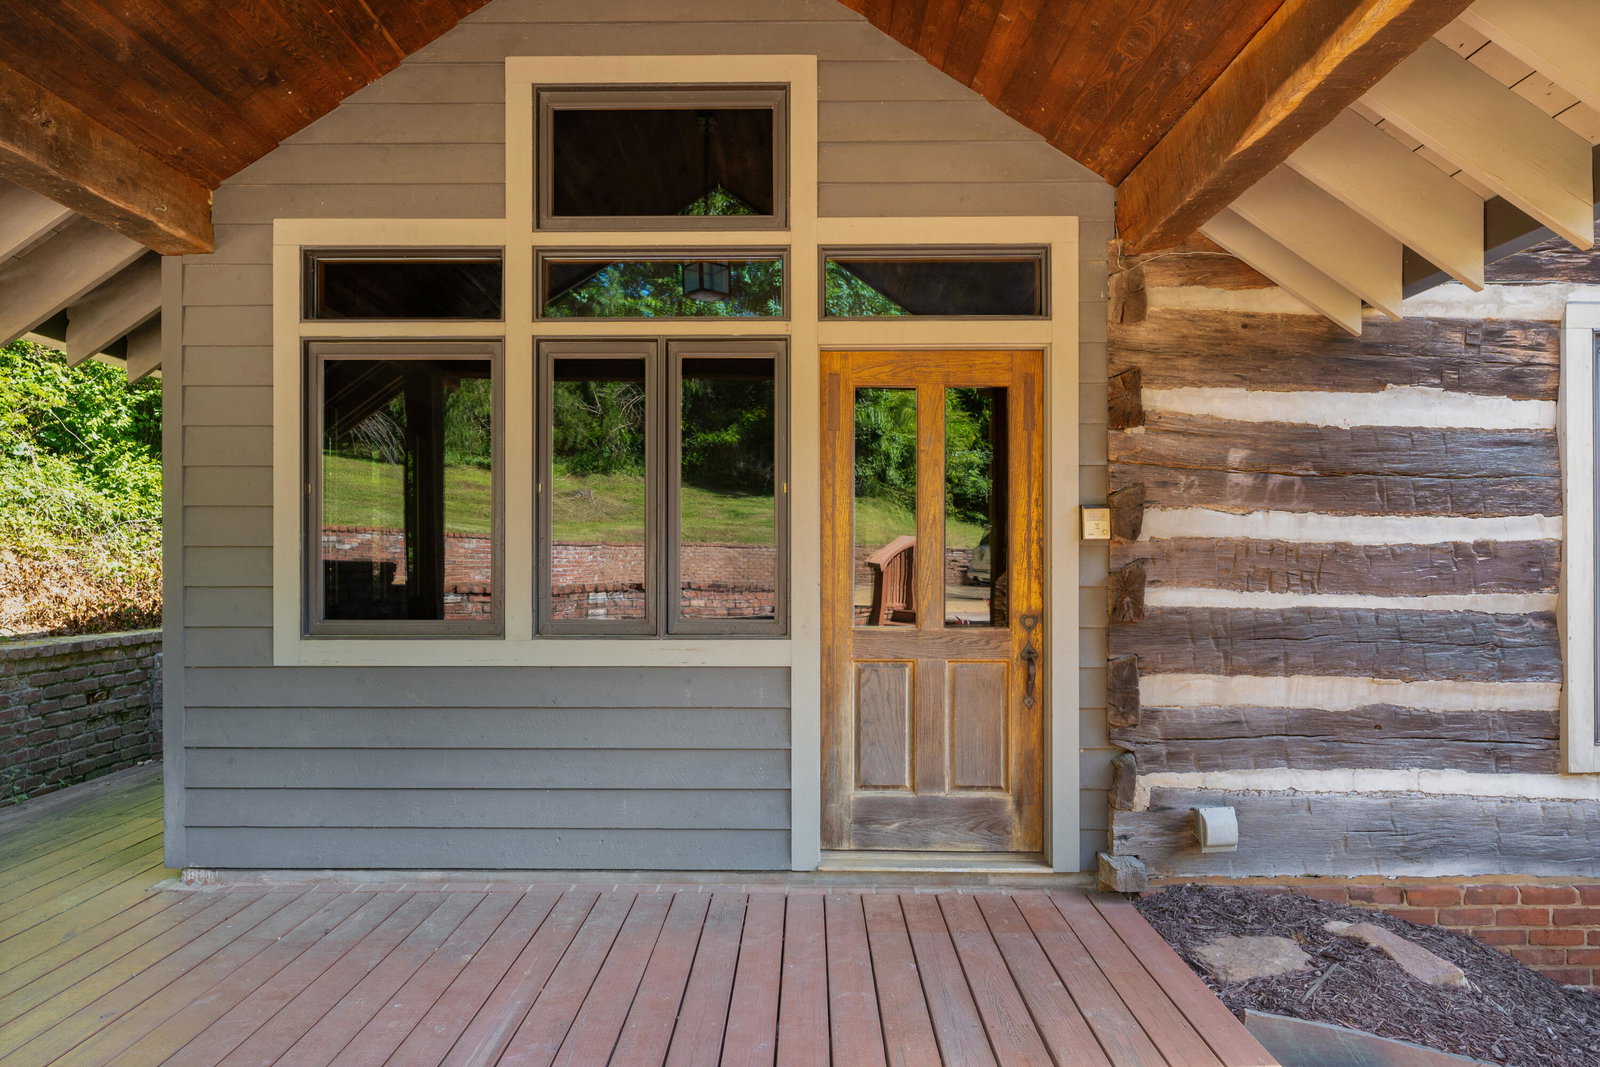
Wow! Such a cool property and a unique opportunity to own 12.4 +/- private acres on Missionary Ridge just minutes from schools, hospitals, shopping, restaurants and downtown Chattanooga. The property would make the perfect artist's retreat or residential compound and has been owned by the same family since 1977. While there have been many updates over the years, the home is ready for a new owner with the vision and creativity to take up residence and make it their own. The home is multi-leveled and boasts a wood and brick exterior with a shake shingle roof, multiple outdoor living areas, a detached single garage, and a separate building that was once used as a studio over a carport and could be restored for extra parking and your artistic or workshop endeavors. The driveway comes in from Crest Terrace Dr at the top and winds all the way through the property to the back exiting on Mary Walker, providing easy ingress and egress. Much of the acreage is wooded, but there is plenty of green space for outdoor fun or gardening and an old Koi pond that is ready to be brought back to life. The home features 3 or 4 bedrooms and 4 bathrooms with the primary on the main, as well as multiple gathering areas including living, dining, and family rooms. There is a butler's kitchen on the main level, and the true kitchen, breakfast room and great room are located on the lowest level. Definitely not your cookie-cutter home or property and will appeal to those who enjoy the craftsmanship of a different era, the privacy offered by the beautiful acreage, the Missionary Ridge winter views, and the proximity to downtown Chattanooga, so please call for more information and to schedule your private showing today. Information is deemed reliable but not guaranteed. Buyer to verify any and all information they deem important.
Additional Information
- Style
- Other
- Stories
- 3
- Exterior
- Brick, Log, Wood Siding
- Interior
- Beamed Ceilings, Built-in Features, Ceiling Fan(s), Entrance Foyer, Kitchen Island, Natural Woodwork, Recessed Lighting, See Remarks, Storage, Vaulted Ceiling(s), Wired for Sound, Tub/shower Combo, En Suite, Separate Dining Room, Split Bedrooms
- Roof
- Shake
- Floors
- Hardwood, Tile, Terrazzo
- Foundation
- Block
- Basement
- Finished
- Appliances
- Built-In Freezer, Built-In Refrigerator, Double Oven, Electric Cooktop, Electric Water Heater, Microwave, Wall Oven
- Exterior Features
- Private Yard, Rain Gutters
- Lot Description
- Gentle Sloping, Sloped Down, Views, Wooded
- Fireplace Description
- Decorative, Family Room, Gas Log, Recreation Room, See Remarks, Wood Burning
- Cooling
- Central Air, Ceiling Fan(s), Electric
- Heating
- Central, Natural Gas
- Elementary School
- Hardy Elementary
- Middle School
- Dalewood Middle
- High School
- Brainerd High
- Financing Available
- Cash, Conventional
Mortgage Calculator
Listing courtesy of Keller Williams Realty.