1746 Sedgefield Drive, Ooltewah, TN 37363
- $489,500
- 3
- BD
- 2
- BA
- 2,492
- SqFt




- List Price
- $489,500
- Price Change
- ▼ $200 1788314777
- MLS#
- 1531904
- Bedrooms
- 3
- Full-baths
- 2
- Sq. Ft
- 2,492
- Acres
- 0.10
- Year Built
- 2016
- Subdivision
- Stonebrook
Property Description
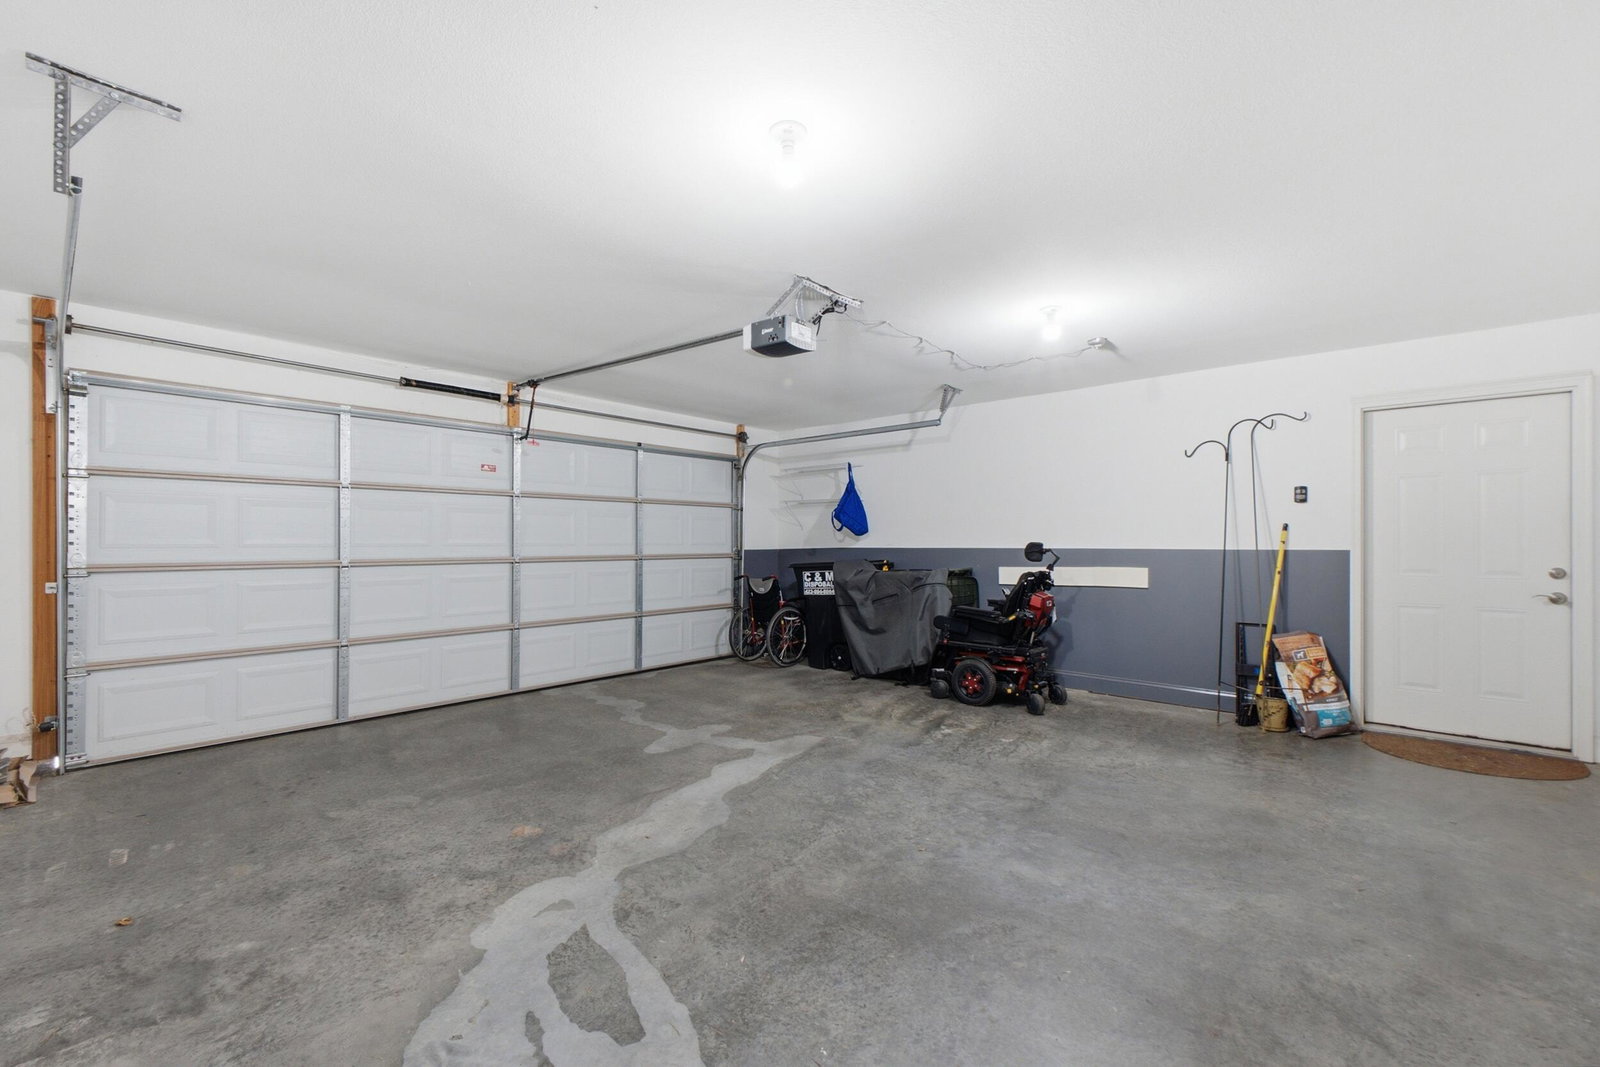
Welcome Home to this Premier 55+ Living at Its Finest townhome! Experience comfort, convenience, and style in this beautiful move-in ready ground-level condo located in the highly sought-after Stonebrook community. Thoughtfully designed with accessibility in mind, this 3-bedroom, 2-bath home features extra-wide 3-foot doorways throughout and seamless main-level living. Step inside to an inviting open-concept layout showcasing hardwood floors, crown molding, and a stunning stacked stone fireplace--the perfect focal point for cozy gatherings. The kitchen is both functional and elegant, complete with granite countertops and ample space for entertaining. The spacious primary suite offers a luxurious, accessible en-suite bath featuring a zero-threshold tiled shower with a 36-inch entry and a granite double vanity. Additional highlights include a well-appointed laundry/mudroom with custom cabinetry and abundant storage, plus an oversized 2-car garage with room for workbenches or additional shelving. Upstairs, you'll find a versatile bonus room that can be used as a 3rd bedroom or guest room that has two large walk-in attic storage areas--ideal for hobbies, guests, or extra space. Unwind in the bright sunroom or enjoy the outdoors from your screened-in patio, complete with an extended grilling area and privacy fence--perfect for relaxing or entertaining. Enjoy a truly low-maintenance lifestyle, with HOA services covering exterior upkeep, water, and trash. Residents also have access to exceptional amenities including a pool, clubhouse, fitness center, pickleball and bocce courts, social activities, a serene fishing pond & a great level place to get in your steps! Home is mostly empty. Photos with furniture have been AI generated to show you the beauty of each room's potential.
Additional Information
- Stories
- 1
- Exterior
- Stucco
- Interior
- Cathedral Ceiling(s), Ceiling Fan(s), Eat-in Kitchen, Granite Counters, High Ceilings, High Speed Internet, Pantry, Recessed Lighting, Walk-In Closet(s), Tub/shower Combo, Separate Dining Room
- Roof
- Shingle
- Floors
- Engineered Hardwood
- Foundation
- Slab
- Appliances
- Disposal, Dishwasher, Electric Range, Gas Water Heater, Microwave
- Exterior Features
- None
- Community Features
- Clubhouse, Fishing, Fitness Center, Lake, Pool, Sidewalks, Pickleball
- Lot Description
- Level
- Pool Description
- Community, In Ground, Outdoor Pool
- Fireplace Description
- Great Room, Stone
- Cooling
- Central Air, Electric
- Heating
- Central, Natural Gas
- Elementary School
- Westview Elementary
- Middle School
- East Hamilton
- High School
- East Hamilton
- Financing Available
- Cash, Conventional, FHA, VA Loan
Mortgage Calculator
Listing courtesy of Zach Taylor - Chattanooga.