9 Stonecrest Drive, Rock Spring, GA 30739
- $290,000
- 3
- BD
- 2
- BA
- 1,200
- SqFt




- List Price
- $290,000
- Price Change
- ▼ $5,000 1783646743
- MLS#
- 1531753
- Bedrooms
- 3
- Full-baths
- 2
- Sq. Ft
- 1,200
- Acres
- 0.69
- Year Built
- 2024
- Subdivision
- Peavine Ridge Country Ests
Property Description
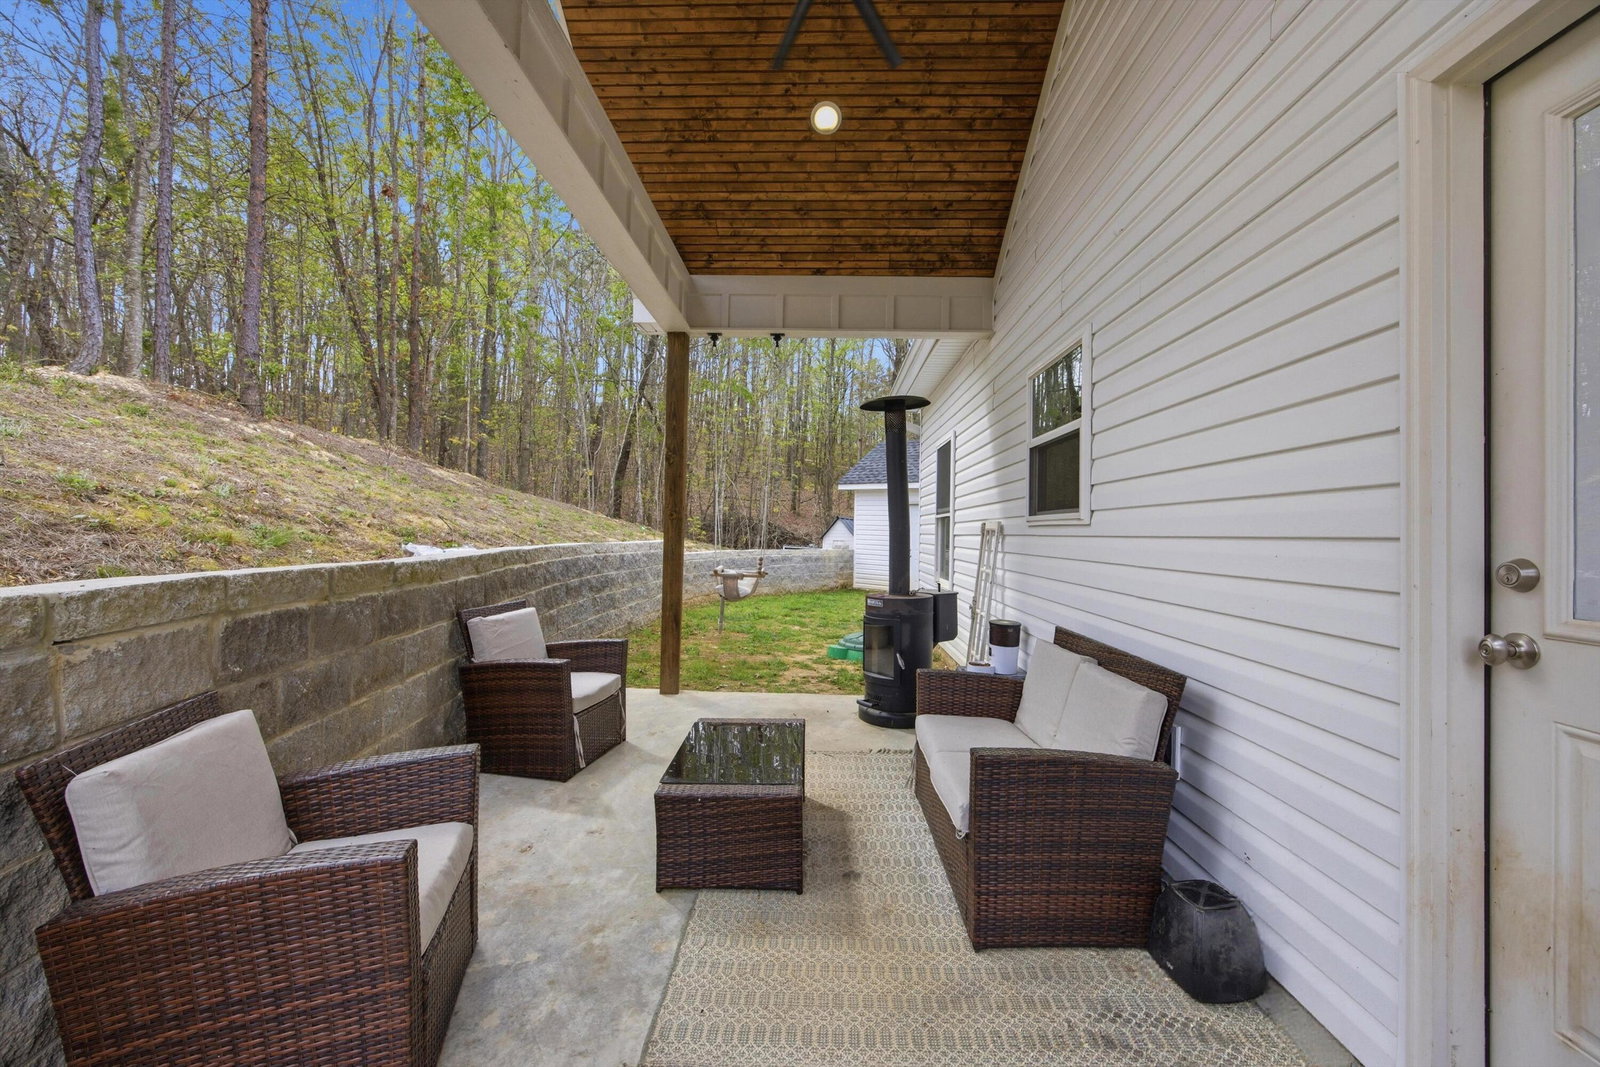
Craftsman charm meets effortless single-level living at 9 Stonecrest Drive, where quiet mornings, open skies, and the peace of rural Georgia greet you every day without giving up the convenience of nearby dining, shopping, and everyday essentials. This meticulously maintained 3 bedroom, 2 bath Craftsman is the kind of home that checks every box for buyers who want to move in and simply live. As you step inside, the two guest rooms are conveniently positioned to the right, while the master suite is tucked privately in the back left, creating a natural separation that gives everyone their own space. The single-level floor plan flows naturally from room to room with no wasted space, just a thoughtfully designed layout built for real life, whether that's a relaxed evening in or a weekend gathering with friends and family. Being a newer build, every major system is in pristine condition. The HVAC and water heater are both just 2 years old, giving you complete peace of mind from day one with no surprise repair bills or costly upgrades to worry about. This is truly turnkey. Out back, the fully covered concrete patio is where this home really shines. Outfitted with a ceiling fan and a serene view of the woods beyond, it's the kind of space that becomes your favorite room in the house. Previous owners had it fully furnished with a mounted TV, and it's easy to see why. Whether you're hosting a football watch party or unwinding after a long week, this patio delivers a cozy outdoor living experience you won't find at most homes in this price range. Schedule your private showing today and see why 9 Stonecrest Drive is the one buyers keep coming back to.
Additional Information
- Style
- Other
- Exterior
- Brick, Vinyl Siding
- Interior
- Granite Counters, High Ceilings, Open Floorplan, Primary Downstairs, Tub/shower Combo
- Roof
- Shingle
- Floors
- Luxury Vinyl, Tile
- Foundation
- Concrete Perimeter
- Appliances
- Electric Range, Electric Water Heater, Microwave
- Exterior Features
- Rain Gutters, Smart Camera(s)/Recording
- Community Features
- None
- Lot Description
- Cul-De-Sac, Rural
- Pool Description
- None
- Cooling
- Central Air, Electric
- Heating
- Central, Electric
- Elementary School
- Rock Spring Elementary
- Middle School
- Saddle Ridge Middle
- High School
- Lafayette High
- Financing Available
- Cash, Conventional, FHA, USDA Loan, VA Loan
Mortgage Calculator
Listing courtesy of Keller Williams Realty.