4323 Norcross Road, Hixson, TN 37343
- $365,000
- 3
- BD
- 2
- BA
- 1,995
- SqFt




- List Price
- $365,000
- Price Change
- ▼ $10,000 1783625016
- MLS#
- 1531111
- Bedrooms
- 3
- Full-baths
- 2
- Sq. Ft
- 1,995
- Acres
- 0.33
- Year Built
- 1960
- Subdivision
- North Highland Hills
Property Description
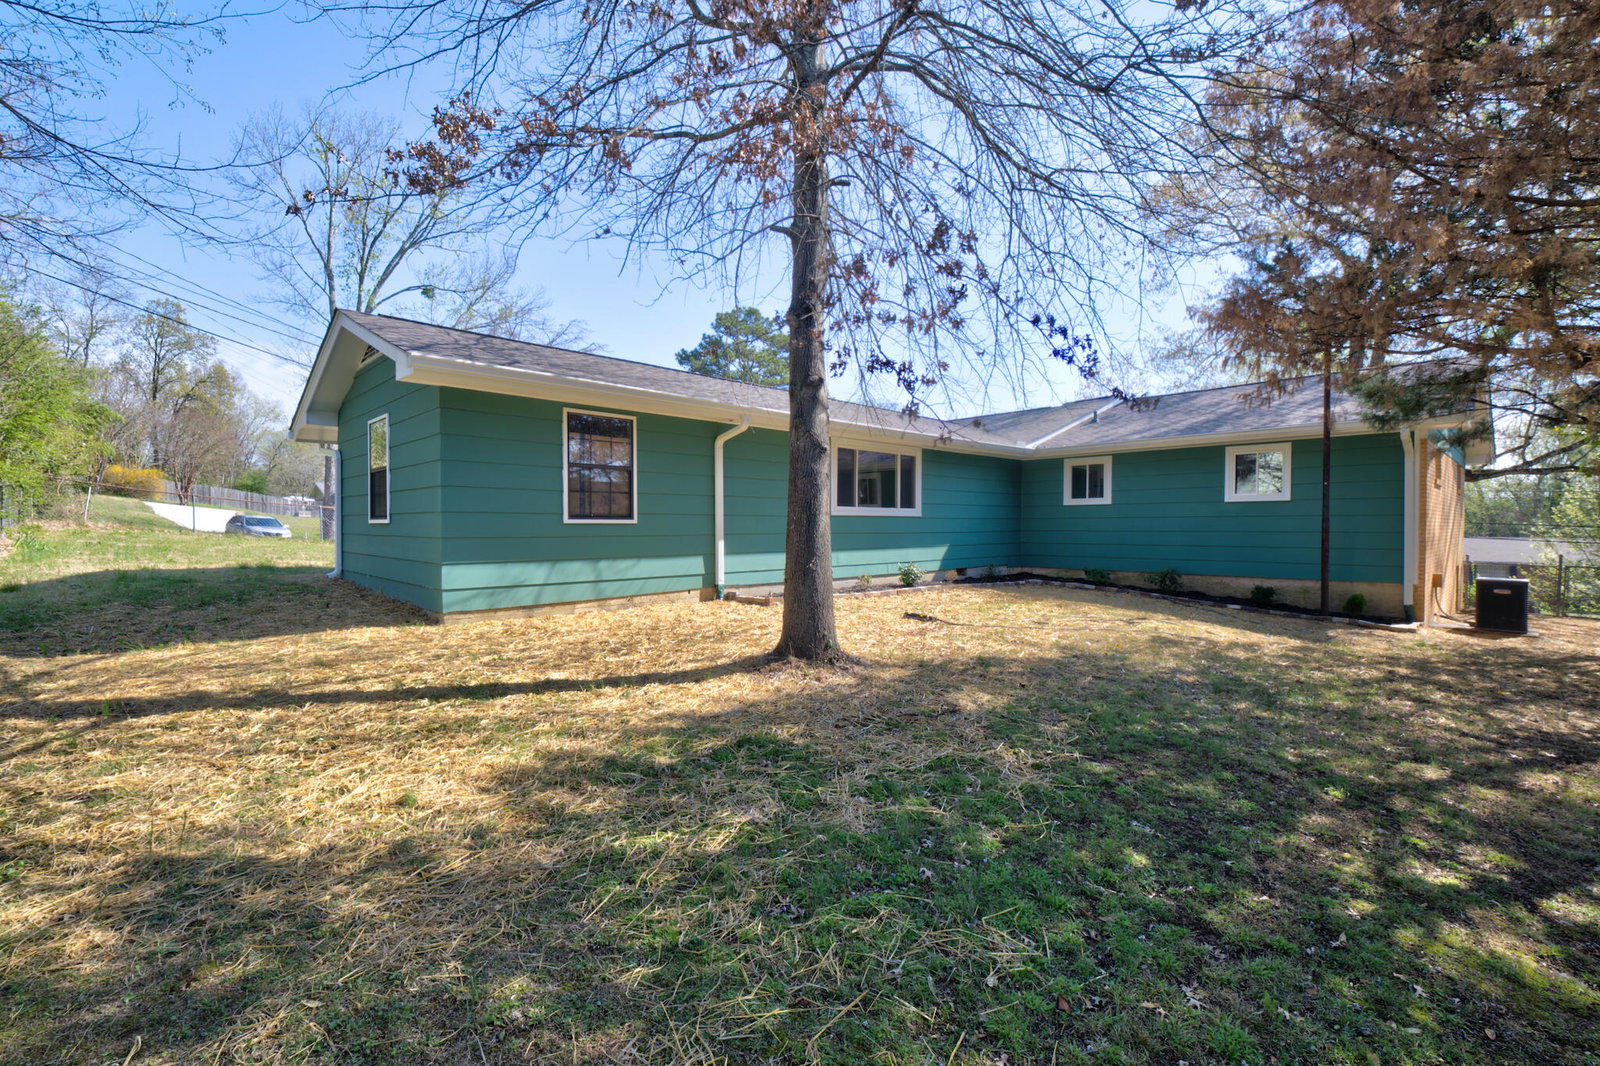
Welcome to this beautifully updated 3-bedroom, 2 full bath single-level home designed for easy living and everyday comfort! The open floor plan creates a seamless flow between the living, dining, and kitchen areas-perfect for entertaining guests, hosting family gatherings, or simply enjoying a relaxed night at home. The spacious primary suite on the main level offers convenience and privacy, making it an ideal retreat at the end of the day. Adding to its appeal, this home has been extensively updated with all improvements completed within the past 6 months, offering both peace of mind and modern style throughout. Updates include a brand new roof and gutters, LVP flooring throughout, all interior paint, all new windows, garage door, interior doors, and front entry door. The kitchen has been fully refreshed with new cabinets, countertops, appliances, and a new sink with garbage disposal, while both bathrooms have been completely renovated with updated finishes. Additional upgrades include new light fixtures with ceiling fans and remote controls, along with a brand new water heater! Step outside to enjoy a large, fully fenced backyard with plenty of open green space-perfect for kids, pets, gardening, or creating your own outdoor oasis. Whether you envision weekend barbecues, a fire pit area, or space to play and unwind, this yard offers endless possibilities, with additional rear storage providing room for tools, hobbies, or seasonal items. Move-in ready and thoughtfully updated, this home offers the perfect blend of comfort, function, and flexibility to fit your lifestyle!
Additional Information
- Exterior
- Brick, Other
- Interior
- Open Floorplan, Primary Downstairs, Storage, Breakfast Nook, Breakfast Room, Separate Dining Room
- Roof
- Shingle
- Floors
- Luxury Vinyl, Vinyl
- Foundation
- Block
- Appliances
- Electric Water Heater, Free-Standing Electric Range, Refrigerator
- Exterior Features
- Awning(s), Courtyard, Private Yard, Rain Gutters, Storage
- Lot Description
- Back Yard, Cleared, Few Trees, Level
- Cooling
- Central Air
- Heating
- Central
- Elementary School
- Dupont Elementary
- Middle School
- Hixson Middle
- High School
- Hixson High
- Financing Available
- Cash, Conventional, FHA, VA Loan
Mortgage Calculator
Listing courtesy of DAVANZO Real Estate.