1000 Skillet Gap Road, Chattanooga, TN 37419
- $8,750,000
- 6
- BD
- 12
- BA
- 15,212
- SqFt




- List Price
- $8,750,000
- MLS#
- 1530879
- Bedrooms
- 6
- Full-baths
- 8
- Half-baths
- 4
- Sq. Ft
- 15,212
- Acres
- 10.89
- Year Built
- 1994
- Subdivision
- Elder Mountain
Property Description
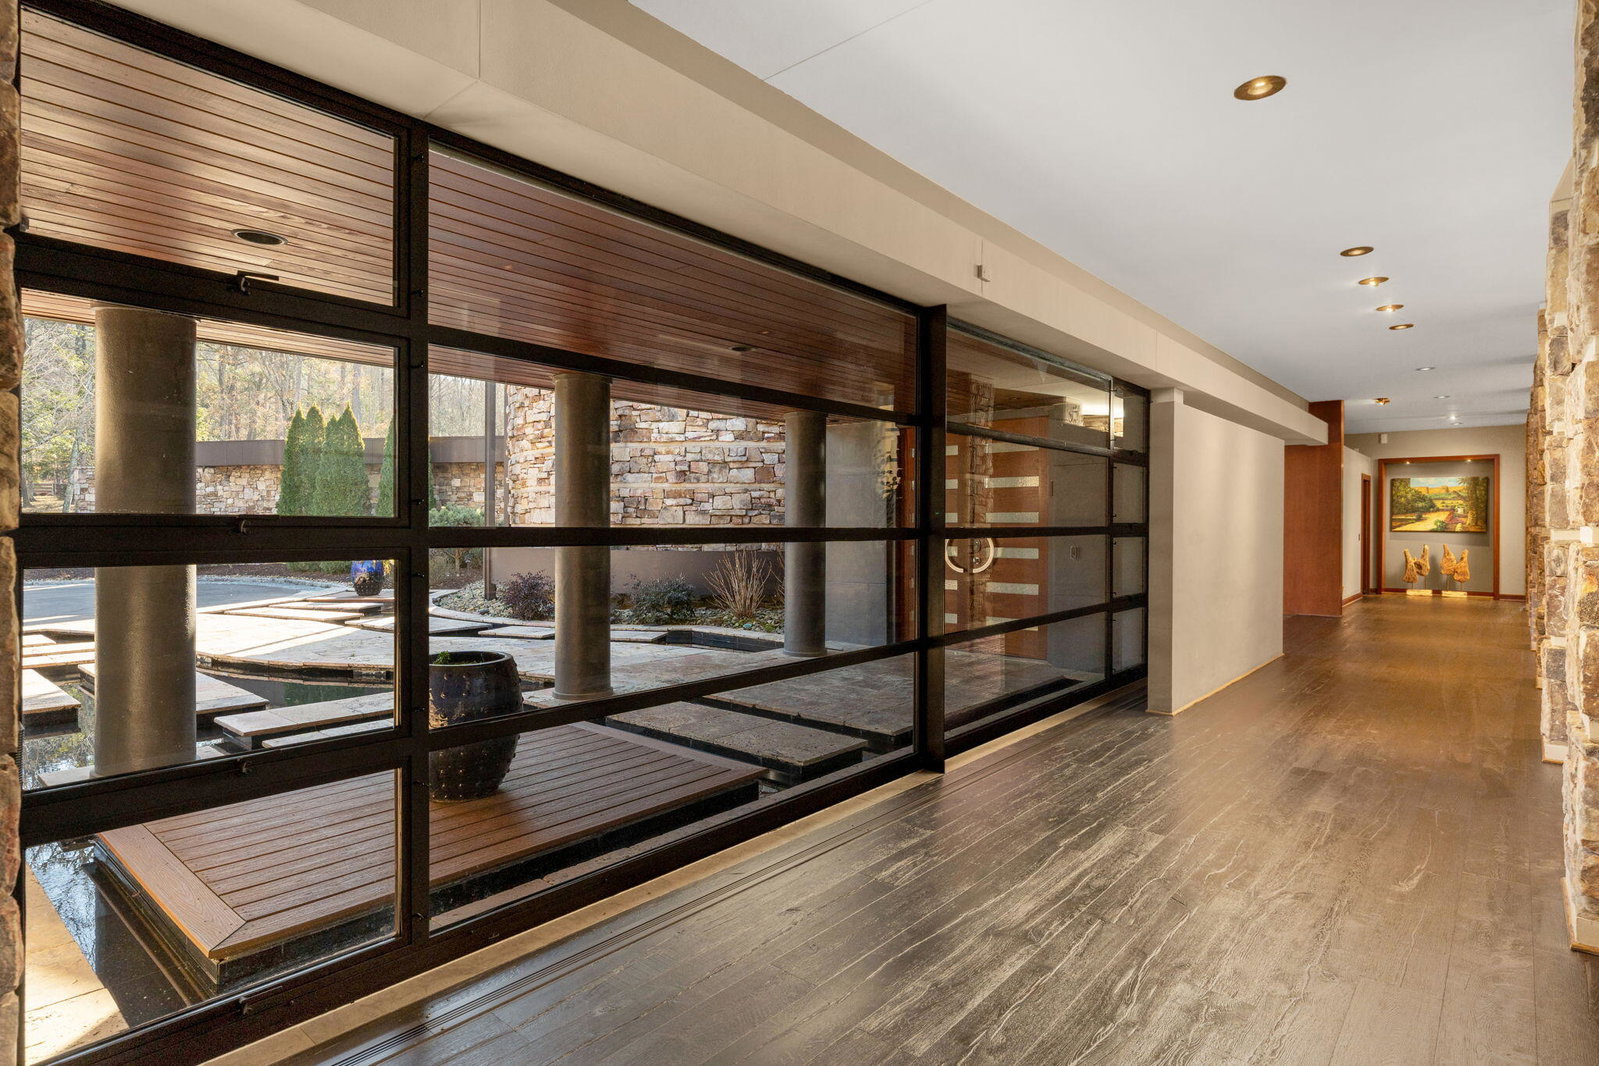
A Frank Lloyd Wright-inspired compound perched above the Tennessee River Gorge on 10.89 private acres... available for the first time in over a decade. 15,000 square feet of architectural precision: floor-to-ceiling glass curtain walls, native stone masonry, cedar and steel construction designed to dissolve the boundary between interior and landscape. Six bedrooms. Eight full baths. Four half baths. Every room oriented toward 270-degree mountain and river views. The main level delivers a banquet hall anchored by a custom 14-seat glass table imported from Canada, an oval library with hand-painted ceiling, a home office, and a primary suite at the rear of the home with unobstructed gorge views. The circular bedroom tower at the front entry is a signature architectural feature. The lower level operates as a self-contained second residence -- 2 bedrooms, 2.5 baths -- ideal for extended family, staff, or guests. For the car enthusiast: a 3,500 sqft main garage with four hydraulic lifts accommodating up to 14 vehicles, plus a separate 4-car garage. Outdoors: resort-style pool with motorized covers rated to 250 lbs, 12-person hot tub, screened porch with sink/refrigerator/dishwasher, courtyard with outdoor televisions, stone firepit, smoker, and accordion doors opening to the main garage. Outdoor wood-burning fireplace. 20 irrigation zones. Hundreds of landscape lights. Surround sound. RV hookup. Fully fenced with multiple gated entries. Tennessee -- no state income tax. Chattanooga -- Top Private Aviation FBO in the Country. 90 minutes to Nashville and Atlanta International Airports . A private estate of this caliber, in this tax environment, at this price point, does not exist anywhere else in the Southeast. Schedule your private showing.
Additional Information
- Style
- Contemporary
- Exterior
- Concrete, HardiPlank Type, Stone, Wood Siding, Fiber Cement
- Interior
- Bar, Beamed Ceilings, Built-in Features, Bookcases, Cathedral Ceiling(s), Ceiling Fan(s), Chandelier, Crown Molding, Entrance Foyer, Granite Counters, High Ceilings, His and Hers Closets, High Speed Internet, In-Law Floorplan, Natural Woodwork, Pantry, Primary Downstairs, Recessed Lighting, Smart Camera(s)/Recording, Smart Home, Smart Light(s), Smart Thermostat, Sound System, Storage, Track Lighting, Vaulted Ceiling(s), Wet Bar, Walk-In Closet(s), Wired for Data, Wired for Sound, Separate Shower, En Suite, Sitting Area, Breakfast Room, Separate Dining Room, Split Bedrooms, Whirlpool Tub
- Roof
- Membrane
- Floors
- Concrete, Tile, Terrazzo, Engineered Hardwood
- Foundation
- Block, Concrete Perimeter, Stone
- Basement
- Finished, Full
- Appliances
- Bar Fridge, Built-In Freezer, Built-In Refrigerator, Cooktop, Convection Oven, Dryer, Disposal, Double Oven, Dishwasher, Exhaust Fan, Free-Standing Range, Gas Cooktop, Ice Maker, Stainless Steel Appliance(s), Tankless Water Heater, Water Heater, Wine Refrigerator
- Exterior Features
- Awning(s), Built-in Barbecue, Courtyard, Fire Pit, Lighting, Outdoor Grill, Outdoor Kitchen, Private Entrance, Playground, Private Yard, Rain Gutters, RV Hookup, Smart Camera(s)/Recording, Smart Irrigation, Smart Light(s), Smart Lock(s), Storage, Uncovered Courtyard
- Lot Description
- Gentle Sloping, Irregular Lot, Level, Many Trees, Native Plants, Sloped Down, Sprinklers In Front, Sprinklers In Rear, Views, Wooded, Brow Lot
- Pool Description
- Diving Board, Filtered, Heated, In Ground, Outdoor Pool, Salt Water
- Fireplace Description
- Fire Pit, Family Room, Gas Starter, Gas Log, Living Room, Outside, Wood Burning
- Cooling
- Central Air, Electric, Multi Units
- Heating
- Central, Natural Gas
- Elementary School
- Whitwell Elementary
- Middle School
- Whitwell Middle
- High School
- Whitwell High School
- Financing Available
- Cash, Conventional
Mortgage Calculator
Listing courtesy of Keller Williams Realty.