229 Delmont Street 259, Chattanooga, TN 37405
- $479,900
- 3
- BD
- 3
- BA
- 1,992
- SqFt




- List Price
- $479,900
- Price Change
- ▼ $10,000 1785135557
- MLS#
- 1530755
- Bedrooms
- 3
- Full-baths
- 2
- Half-baths
- 1
- Sq. Ft
- 1,992
- Year Built
- 2014
- Subdivision
- Forest On Frazier
Property Description
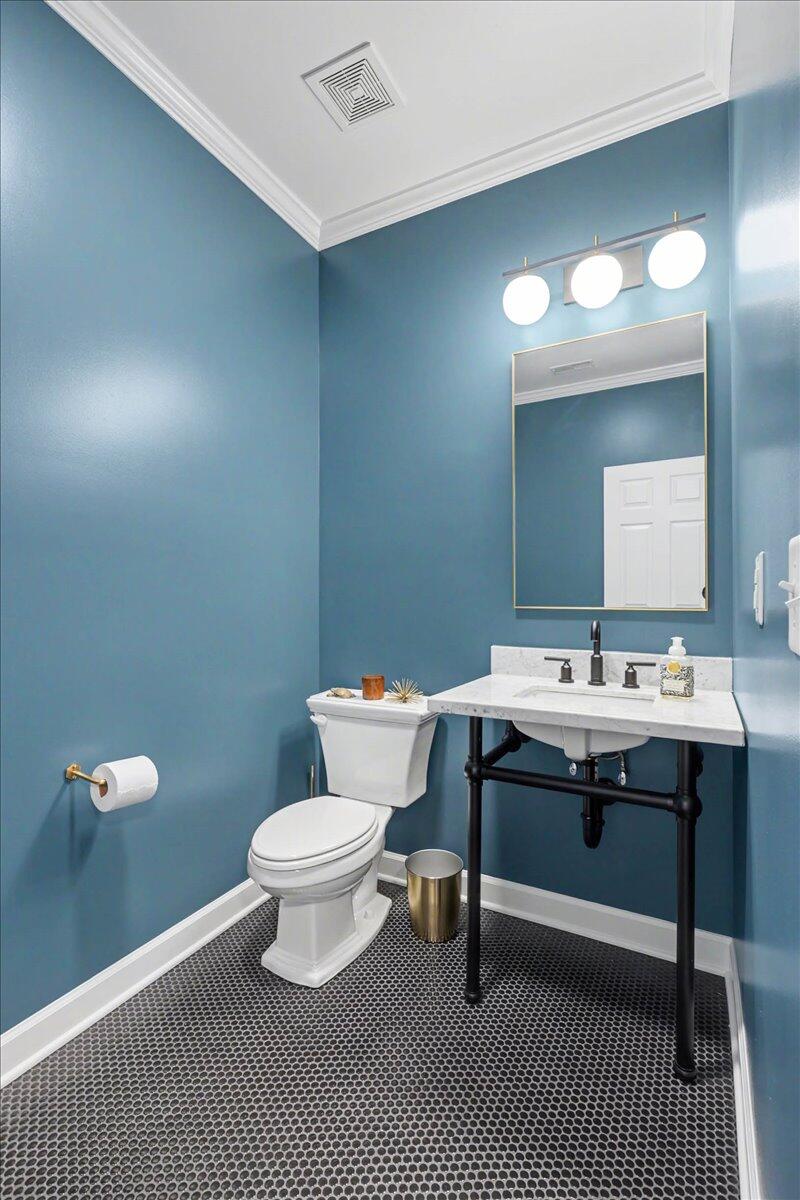
Enjoy the North Shore lifestyle blocks from Coolidge Park, the Tennessee Riverwalk, and the vibrant North Shore district. Grab coffee at a neighborhood café, meet friends for dinner, browse local boutiques, or hop on your bike and explore miles of scenic greenways and riverfront trails. With so many local favorites nearby, it's easy to leave the car at home and enjoy the energy and convenience of this highly sought-after neighborhood. Welcome to this beautifully maintained 3-bedroom, 2.5-bath condo located in the desirable Normal Park school zone. Built in 2014, this move-in ready home has been freshly painted throughout and offers an open-concept floor plan designed for modern living and entertaining. The spacious living, dining, and kitchen areas flow seamlessly together and feature hardwood floors, recessed lighting, and thoughtful updates throughout, including a mounted TV that remains with the home. The kitchen is equipped with abundant cabinetry, a pantry, stainless steel appliances, tiled backsplash, leathered granite countertops, a breakfast bar with additional storage, and a wine cooler with a dedicated beverage station. The refrigerator, washer, and dryer also remain with the property. The main-level primary suite features a walk-in closet with custom built-ins and an en-suite bath with a separate tiled shower and stylish finishes. Upstairs, you'll find two additional bedrooms, each with walk-in closets, along with a full bathroom, providing flexible space for guests, roommates, remote work, or hobbies. A standout feature is the upper-level deck, offering elevated views and a great place to unwind after work, host friends, enjoy your morning coffee, or take in the evening skyline. Two assigned parking spaces provide added convenience. The HOA permits only 10 rental units in the community at any given time. Seller is motivated to sell. With quick access to downtown, outdoor recreation, dining, shopping, and entertainment, this home offers a low-maintenance lifestyle in one of the city's most walkable and connected neighborhood
Additional Information
- Stories
- 2
- Exterior
- Brick
- Interior
- Crown Molding, Dry Bar, Eat-in Kitchen, Granite Counters, Kitchen Island, Open Floorplan, Pantry, See Remarks, Storage, Walk-In Closet(s), Separate Shower, Tub/shower Combo
- Roof
- Rolled/Hot Mop
- Floors
- Hardwood, Tile
- Foundation
- Slab
- Appliances
- Disposal, Dishwasher, Electric Water Heater, Free-Standing Electric Range, Free-Standing Refrigerator, Microwave, Self Cleaning Oven, Stainless Steel Appliance(s), Wine Cooler, Water Heater
- Exterior Features
- Balcony
- Community Features
- None
- Cooling
- Central Air
- Heating
- Central, Electric
- Elementary School
- Normal Park Elementary
- Middle School
- Normal Park Upper
- High School
- Red Bank High School
- Financing Available
- Cash, Conventional, FHA, USDA Loan
Mortgage Calculator
Listing courtesy of Zach Taylor - Chattanooga.