192 Round Tree Drive, Rossville, GA 30741
- $274,900
- 3
- BD
- 2
- BA
- 1,592
- SqFt




- List Price
- $274,900
- Price Change
- ▼ $5,000 1775585863
- MLS#
- 1530432
- Bedrooms
- 3
- Full-baths
- 2
- Sq. Ft
- 1,592
- Acres
- 0.19
- Year Built
- 2005
- Subdivision
- Hidden Pines
Property Description
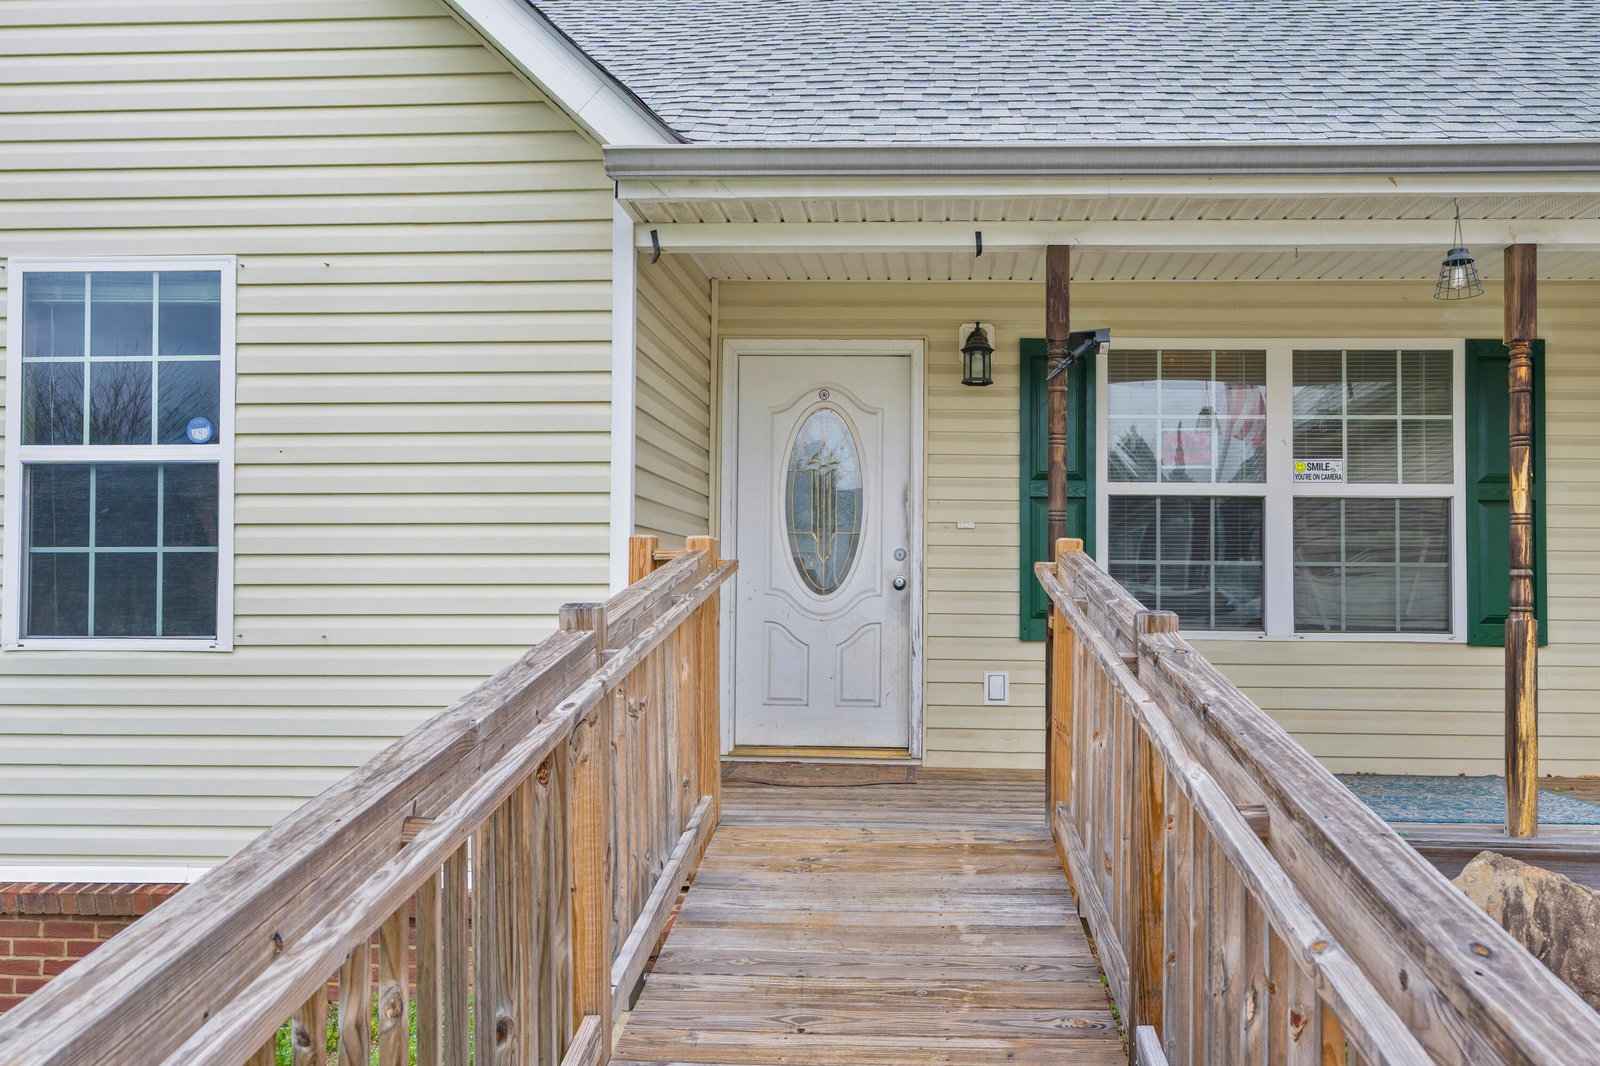
Mostly one level 3 bedroom, 2 bath home with an upstairs bonus room and a double garage in the super convenient Hidden Pines neighborhood in Rossville, approximately 15 minutes from downtown Chattanooga. While the home is in need of TLC, the roof was replaced in 2025 and HVAC replaced in 2024, and it is ready for a new buyer's vision. The main level features a foyer that opens to the combination dining and kitchen, as well as the great room. The kitchen and dining area have tile flooring and access to the double garage with laundry hook-ups and the steps to the upper-level bonus room. The great room has hardwood flooring, a vaulted ceiling, a decorative fireplace and access to the rear covered deck - perfect for everyday living and entertaining. The primary suite is on the right side of the house and has a double trey ceiling and private bath with a jetted tub and separate shower. The 2 guest bedrooms and a full guest bath are on the opposite side of the home. Whether you are looking for an investment property or a primary residence to fix up and make your own, then this could be the opportunity that you have been seeking, so please call for more information and to schedule your private showing today. Inspections welcome, but home is being sold As-Is. Information is deemed reliable but not guaranteed. Buyer to verify any and all information they deem important.
Additional Information
- Stories
- 2
- Exterior
- Vinyl Siding
- Interior
- Ceiling Fan(s), Chandelier, Entrance Foyer, Primary Downstairs, See Remarks, Vaulted Ceiling(s), Separate Shower, Tub/shower Combo, En Suite, Split Bedrooms, Whirlpool Tub
- Roof
- Shingle
- Floors
- Carpet, Hardwood, Tile
- Foundation
- Block
- Appliances
- Dishwasher, Electric Water Heater, Free-Standing Electric Range, Microwave
- Exterior Features
- Rain Gutters
- Lot Description
- Level
- Fireplace Description
- Gas Log, Great Room, See Remarks
- Cooling
- Central Air, Ceiling Fan(s), Electric
- Heating
- Central, Electric
- Elementary School
- Battlefield Elementary
- Middle School
- Lakeview Middle
- High School
- Lakeview-Ft. Oglethorpe
- Financing Available
- Cash, Conventional
Mortgage Calculator
Listing courtesy of Keller Williams Realty.