1100 S Greenwood Avenue, Chattanooga, TN 37404
- $664,900
- 4
- BD
- 3
- BA
- 3,116
- SqFt




- List Price
- $664,900
- Price Change
- ▼ $10,000 1786663024
- MLS#
- 1530228
- Bedrooms
- 4
- Full-baths
- 3
- Sq. Ft
- 3,116
- Acres
- 0.15
- Year Built
- 1900
Property Description
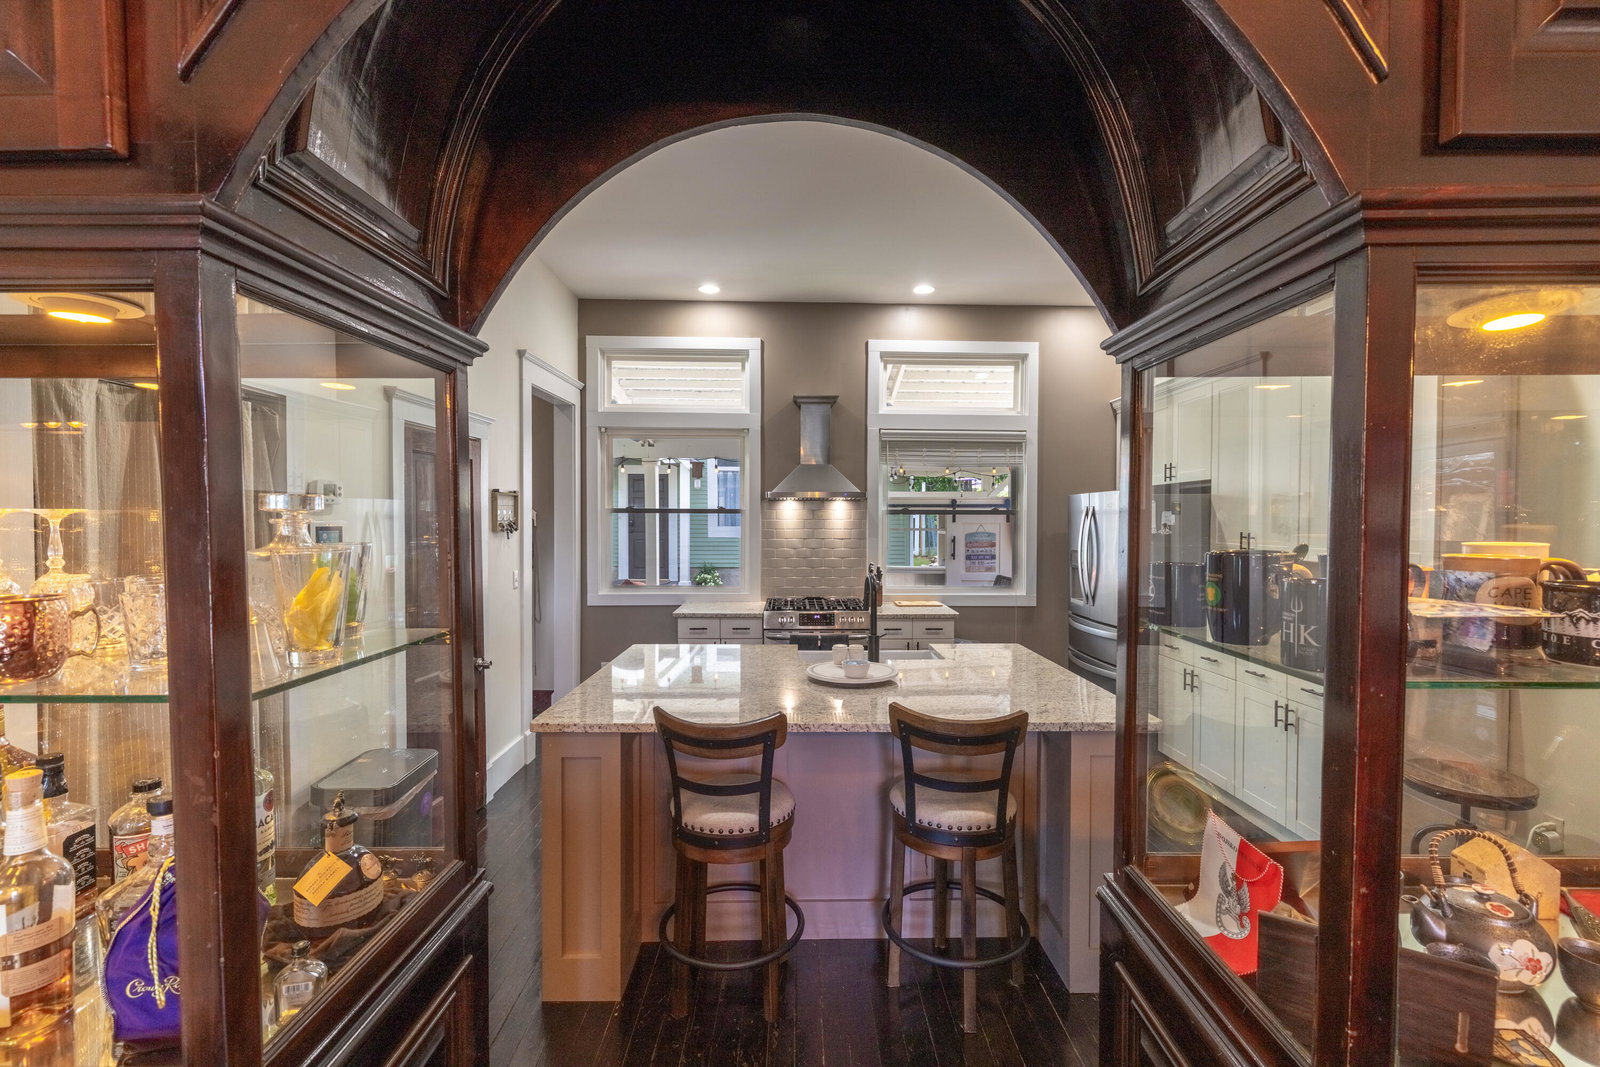
*DOWNTOWN CHATTANOOGA - HIGHLAND PARK!* Check out this beautiful 4 bedroom 3 bath home in downtown Chattanooga, TN. This home offers a wealth of charm and historic features which is located in the highly desirable neighborhood of Highland Park. Upon entry, you're introduced with a beautiful grand staircase, 10-foot+ ceilings, freshly painted interior, and exquisite hardwood floors throughout. The downstairs bolsters a lovely dining room that leads into a stunning kitchen with granite countertops, full bath, and sizable space for family get-togethers. Also downstairs, you find a cozy living space with an elegant fireplace for a relaxing afternoon with your loved ones. Through the double doors of the living space is the fourth bedroom and/or multipurpose room that qualifies as a bedroom and comes with a wardrobe for closet space. As you journey upstairs, you find the beautiful primary bedroom with a recently remodeled bath, two ample bedrooms, and another full bath. That's not all! The backyard consists of an outdoor space that is a perfect area to host events or just spend a relaxing morning or afternoon with a cup of coffee or glass of wine near your own stocked koi pond. Another amazing and rare feature for this area is the detached two story, two car garage with plenty of space for storage and the potential to convert the unfinished upstairs to a small Airbnb or studio apartment for additional income. If that wasn't enough, the home has a sprinkler system, new roof, 6-inch gutters with leaf guard on home and garage, and the area has multiple opportunities for recreational activities and is very convenient to Main Street with local eateries right down the road. If you want to live downtown with the luxuries of space and amenities, this is the house for you! Don't miss out on this house while it's still available! *Buyer to verify square footage, schools, and anything of importance, including all listing data. Information is deemed accurate but is not warranted.
Additional Information
- Style
- Other
- Stories
- 2
- Exterior
- Fiber Cement
- Interior
- Double Vanity, Entrance Foyer, Granite Counters, High Ceilings, Kitchen Island, Pantry, Storage, Walk-In Closet(s), Separate Shower, Tub/shower Combo, Separate Dining Room
- Roof
- Asphalt
- Floors
- Hardwood, Tile
- Foundation
- Block
- Appliances
- Convection Oven, Disposal, Dishwasher, Electric Water Heater, Gas Oven, Microwave, Other, Refrigerator, Smart Appliance(s), Stainless Steel Appliance(s), Vented Exhaust Fan
- Exterior Features
- Covered Courtyard, Private Entrance, Private Yard, Rain Gutters, Storage
- Community Features
- Historic District
- Lot Description
- Back Yard, Corner Lot, Front Yard, Landscaped, Level, Private, Rectangular Lot
- Pool Description
- None
- Fireplace Description
- Bedroom, Fire Pit, Living Room
- Cooling
- Central Air, Electric
- Heating
- Central, Electric
- Elementary School
- Eastside Elementary
- Middle School
- Orchard Knob Middle
- High School
- Howard School Of Academics & Tech
- Financing Available
- Cash, Conventional, FHA, VA Loan
Mortgage Calculator
Listing courtesy of Fairpoint Realty, LLC.