Share this with your friends


+14235053344
Randy Durham Team
8805 Prairie Schooner Circle, Soddy Daisy, TN 37379
- $469,850
- 3
- BD
- 4
- BA
- 2,264
- SqFt




- Sold Price
- $469,850
- List Price
- $499,900
- Closing Date
- Sep 09, 2026
- MLS#
- 1529789
- Bedrooms
- 3
- Full-baths
- 3
- Half-baths
- 1
- Sq. Ft
- 2,264
- Acres
- 1.30
- Year Built
- 1981
- Subdivision
- Prairie Creek Cabin
Property Description
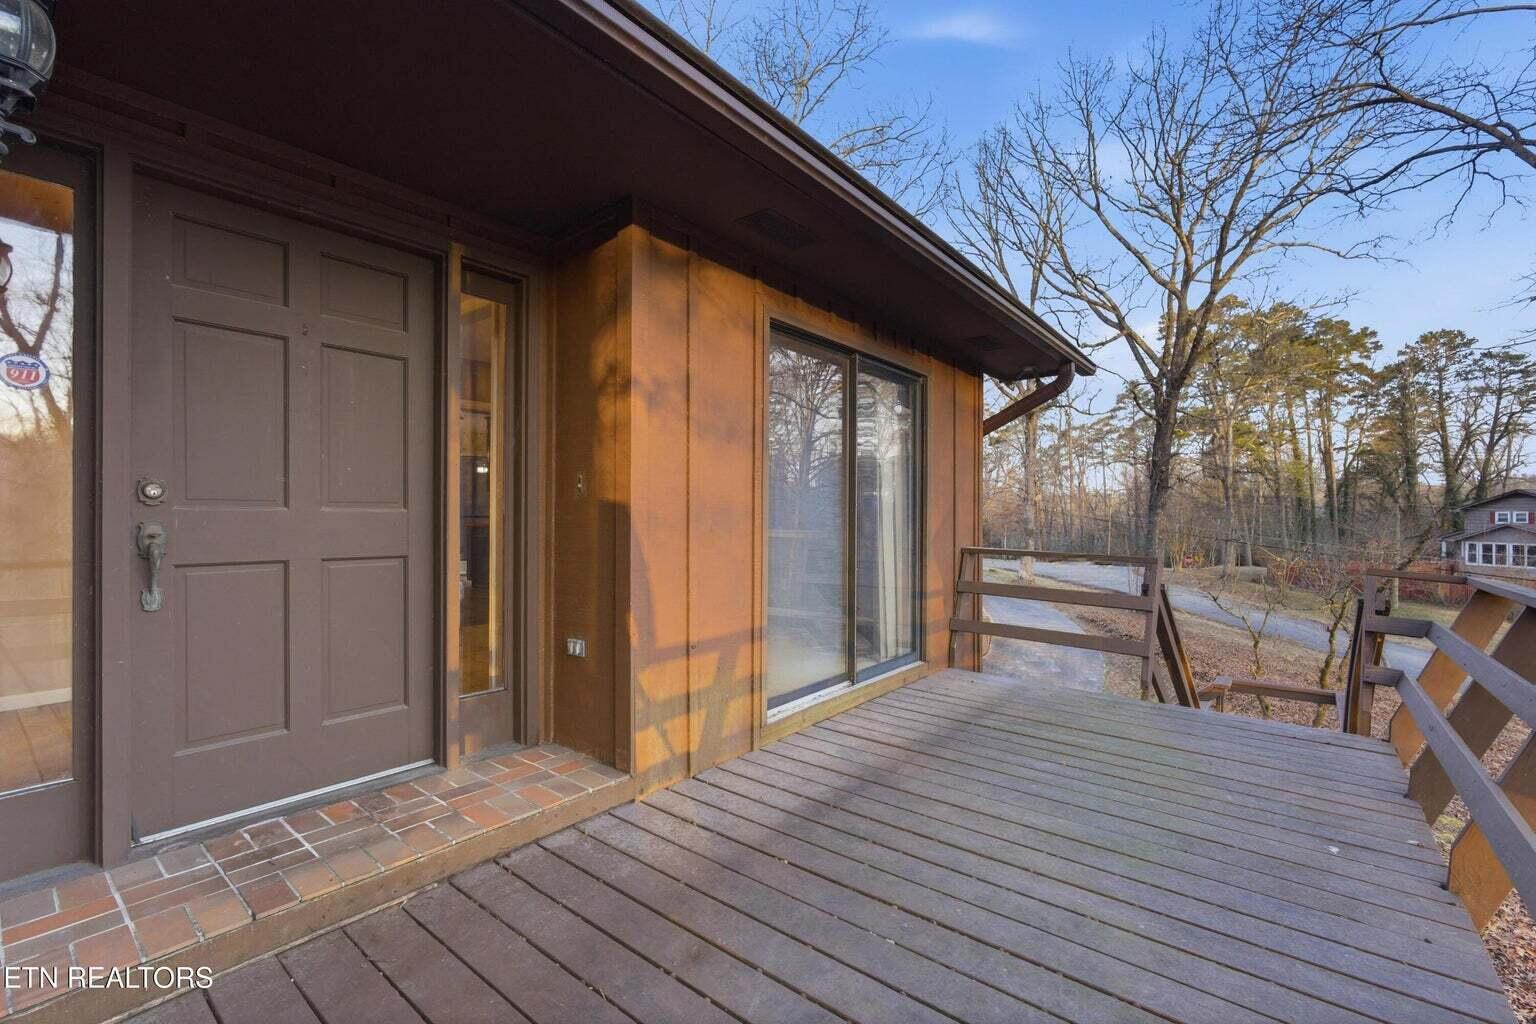
Prime location meets endless potential! This well maintained 3 bedroom 3.5 bath home sits on 1.3 acres offering the perfect blend of privacy and convenience. Inside you'll find an open kitchen and a designated dining area that flows into the large living area, creating an inviting space for gatherings and entertaining. The full unfinished basement offers over 2,000+ square feet and includes a wet bar, two additional rooms, and a workshop area- providing incredible potential for expansion, recreation space, or storage. The neighborhood also features a community dock for residents to enjoy. Bring your ideas and transform this spacious home into your dream property. Don't miss this opportunity, call today! **all info deemed reliable, buyer to verify. Home is being sold as-is.
Additional Information
- Style
- Ranch
- Stories
- 1
- Exterior
- Wood Siding
- Interior
- Bar, Bookcases, Ceiling Fan(s), Double Vanity, Entrance Foyer, Eat-in Kitchen, High Ceilings, His and Hers Closets, Pantry, Storage, Walk-In Closet(s), En Suite
- Roof
- Shingle
- Floors
- Carpet, Hardwood, Vinyl
- Foundation
- Permanent
- Basement
- Partially Finished
- Appliances
- Dishwasher, Electric Cooktop, Microwave, Refrigerator, Trash Compactor
- Exterior Features
- Storage
- Community Features
- Lake
- Lot Description
- Corner Lot, Gentle Sloping, Level
- Fireplace Description
- Basement, Living Room, Wood Burning, Wood Burning Stove
- Cooling
- Attic Fan, Central Air, Ceiling Fan(s)
- Heating
- Central
- Elementary School
- Mcconnell Elementary
- Middle School
- Loftis Middle
- High School
- Soddy-Daisy High
- Financing Available
- Cash, Conventional
How much is your home worth?
...get instant property value now!
Mortgage Calculator
Listing courtesy of Coldwell Banker Jim Henry & Assoc.. Selling Office: .