Lot 30 Douglas Lane 30, Dayton, TN 37321
- $650,000
- 4
- BD
- 2
- BA
- 2,253
- SqFt


- List Price
- $650,000
- MLS#
- 1526726
- Bedrooms
- 4
- Full-baths
- 2
- Sq. Ft
- 2,253
- Acres
- 0.35
- Year Built
- 2026
- Subdivision
- Camp Hill
Property Description
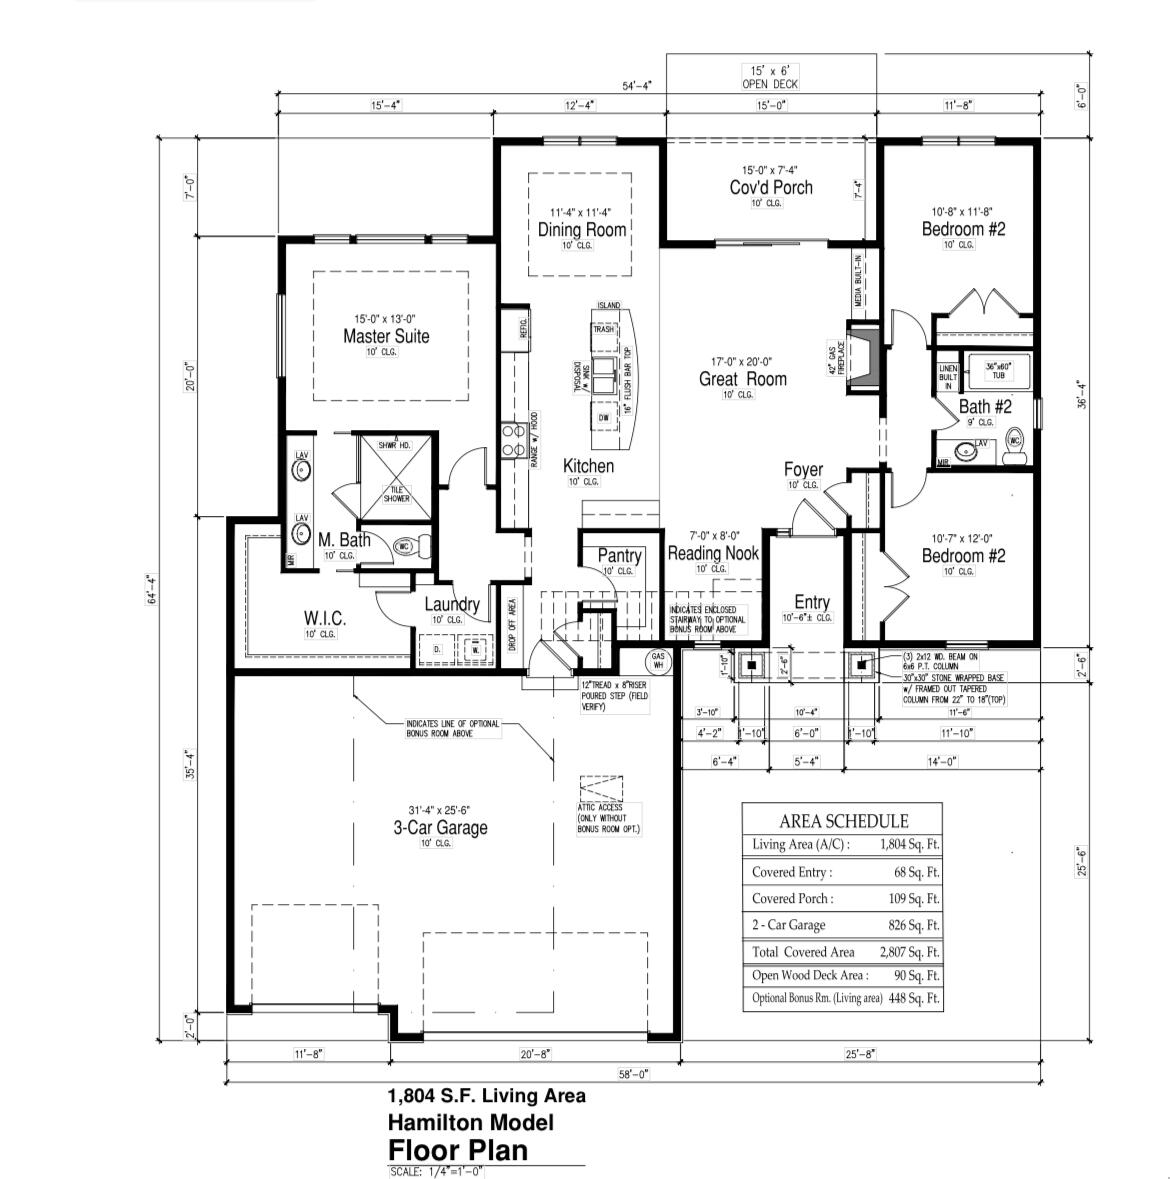
Welcome to one of the first homes offered in Camp Hill, Dayton's newest luxury gated subdivision steeped in local history. Named for the area where spectators once camped during the historic Scopes Monkey Trial, Camp Hill will feature 31 custom-built estate homes, a resort-style pool, clubhouse with event space, and a fully equipped fitness center. This 4-bedroom, 2-bath new construction home offers mostly one-level living with a thoughtfully designed open-concept layout. The split-bedroom floor plan provides privacy for the primary suite while the main living space flows seamlessly between the kitchen, dining, and living areas—ideal for both everyday living and entertaining. The kitchen features quartz countertops, a large island, tile backsplash, stainless appliances, and a walk-in pantry, along with custom shelving throughout the home. A dedicated reading nook or office just inside the front door create abundance of work space. Enjoy a cozy gas fireplace, covered back patio, and welcoming front porch. The primary suite is a luxurious retreat with a a walk-in closet with direct access to the laundry room. The laundry room circles back out to the mud area making every day laundry work super easy and conveniently located next to your closet! Buyers may select finishes and colors depending on the stage of construction. The developer also offers the option to build fully custom, architect-drawn homes for those who prefer a different floor plan. Lots are available for purchase for buyers wishing to design and build their dream home from the ground up. Conveniently located near Dayton amenities and just 30-45 minutes from downtown Chattanooga, Camp Hill offers a rare blend of custom luxury, flexibility, and historic charm—with the opportunity to be part of this exclusive community from the very beginning.
Additional Information
- Style
- Contemporary
- Exterior
- Stone, Fiber Cement
- Interior
- Double Vanity, Eat-in Kitchen, Granite Counters, High Ceilings, Pantry, Primary Downstairs, Soaking Tub, Walk-In Closet(s), Separate Shower, Tub/shower Combo, En Suite, Separate Dining Room, Split Bedrooms
- Roof
- Shingle
- Floors
- Engineered Hardwood
- Foundation
- Block
- Appliances
- Disposal, Dishwasher, Electric Water Heater, Free-Standing Electric Range, Microwave, Refrigerator
- Exterior Features
- Lighting, Rain Gutters
- Community Features
- Clubhouse, Fitness Center, Gated, Pool, Sidewalks
- Lot Description
- Cleared, Close to Clubhouse, Corner Lot, Few Trees, Front Yard, Level, Open Lot, Other, Rectangular Lot, Subdivided, Views, Rural
- Pool Description
- Association, Community, In Ground, Outdoor Pool
- Fireplace Description
- Gas Log, Living Room
- Cooling
- Central Air
- Heating
- Central
- Elementary School
- Frazier Elementary School
- Middle School
- Rhea County Middle
- High School
- Rhea County High School
- Financing Available
- Cash, Conventional, VA Loan
Mortgage Calculator
Listing courtesy of Better Homes and Gardens Real Estate Signature Brokers.