Share this with your friends


+14235053344
Randy Durham Team
325 Henderson Road, Evensville, TN 37332
- $475,000
- 3
- BD
- 3
- BA
- 1,968
- SqFt



- Sold Price
- $475,000
- List Price
- $495,000
- Closing Date
- Sep 09, 2026
- MLS#
- 1526597
- Bedrooms
- 3
- Full-baths
- 2
- Half-baths
- 1
- Sq. Ft
- 1,968
- Acres
- 5.01
- Year Built
- 2023
Property Description
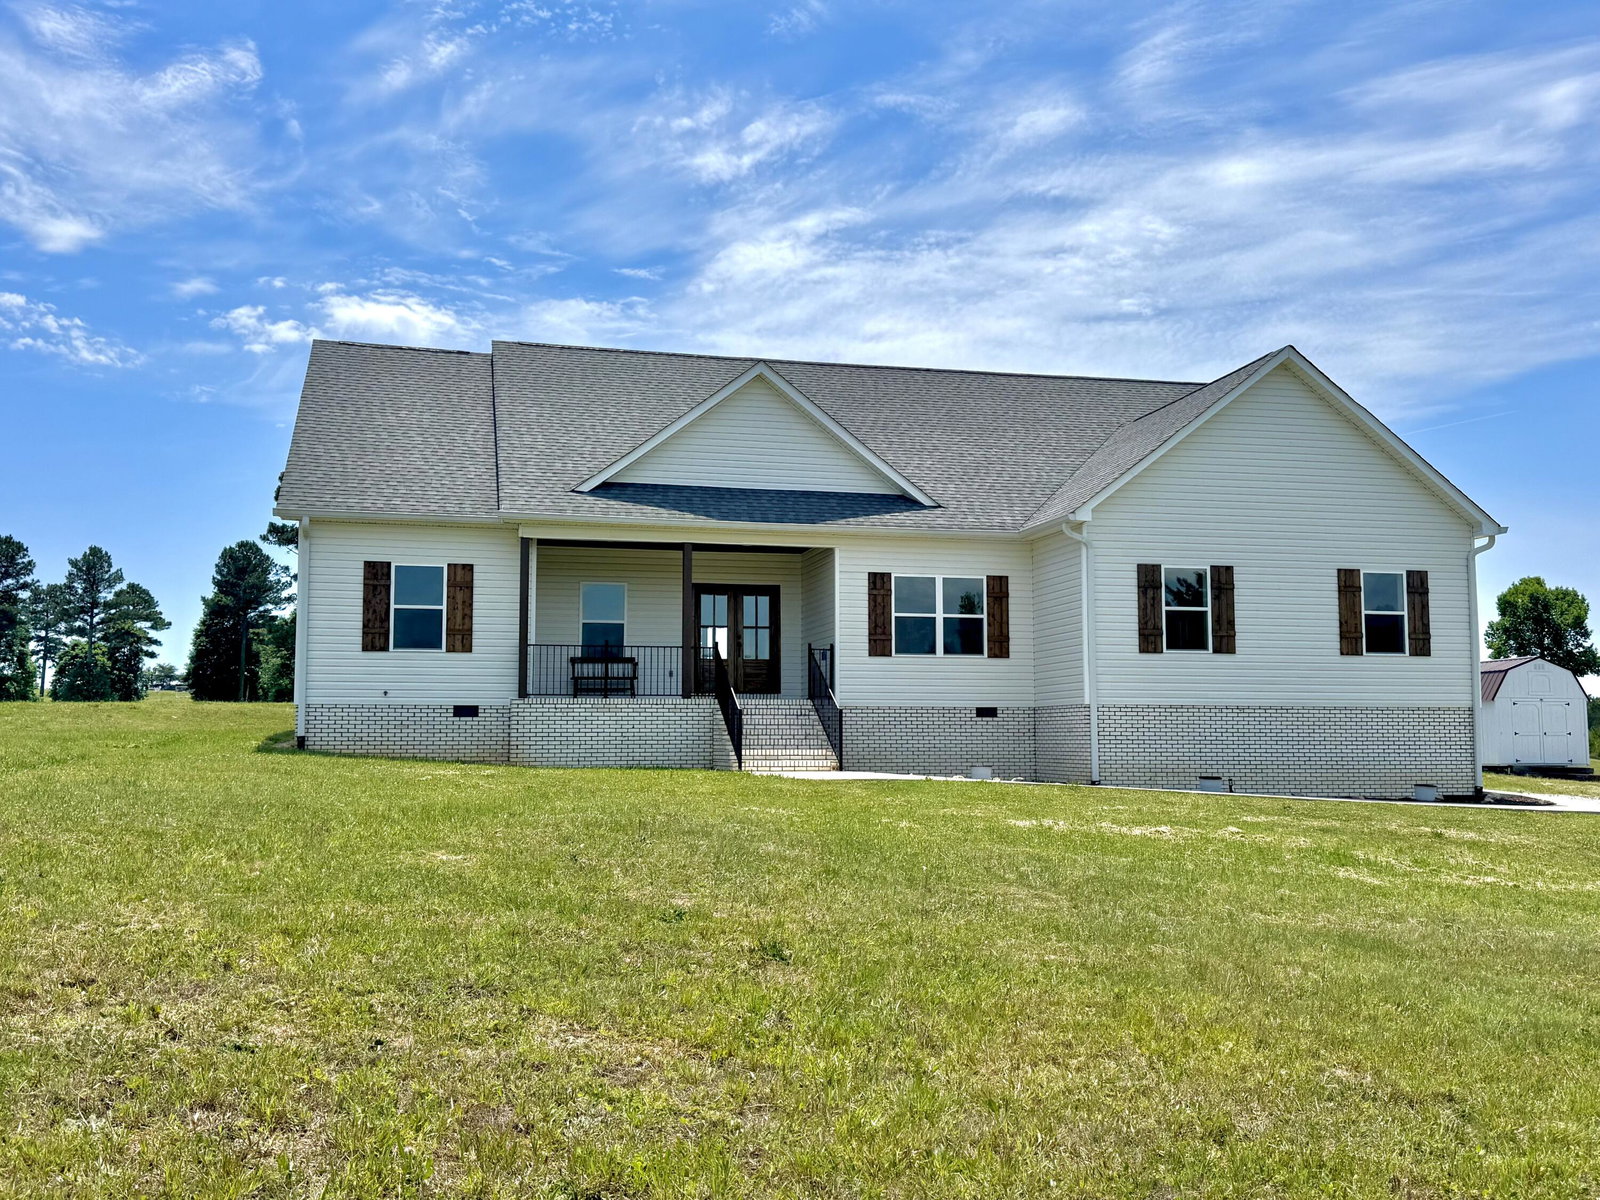
MOTIVATED SELLERS!! And MINUTES TO DAYTON!! Welcome to peaceful Tennessee living. Built in 2023, this home features 3-bedroom, 2 1/2 baths and a home office. 1900 square feet nestled on five acres. Thoughtfully designed and meticulously maintained. Step inside to an open, light-filled floor plan ideal for both everyday living and entertaining. Each bedroom offers generous space and privacy with 2 1/2 bathrooms providing convenience for family and guests alike. Enjoy the freedom of FIVE acres with beautiful mountain views. Located just minutes from Dayton conveniences while maintaining a remote feel. This home is ideal for those seeking space, privacy and country living at its best. All stainless steel appliances. This home is equipped with gas heat, gas fireplace, tankless. water heater and a gas stove. High ceilings are throughout, 42 inch kitchen cabinets, recessed lighting with dimmers and ceiling fans are just some of the extras. The primary bedroom boasts a tray ceiling while the primary bath features dual sinks, tile shower, and jacuzzi tub. There is also an attached oversized garage. Enjoy the outdoors on either the front or rear covered porch. New 10x12 storage shed stays with the home. Shooting tables and targets also stay, along with a fenced in area perfect for pets, children or gardens. The trees have been thoughtfully groomed and brush cleared for a park-like feel.
Additional Information
- Style
- Ranch
- Exterior
- Brick, Vinyl Siding
- Interior
- Ceiling Fan(s), Double Vanity, Eat-in Kitchen, Granite Counters, High Ceilings, Kitchen Island, Open Floorplan, Pantry, Primary Downstairs, Walk-In Closet(s), Separate Shower, Tub/shower Combo, En Suite, Split Bedrooms, Whirlpool Tub
- Roof
- Shingle
- Floors
- Luxury Vinyl
- Foundation
- Block
- Appliances
- Dishwasher, Free-Standing Gas Range, Microwave, Refrigerator, Tankless Water Heater
- Exterior Features
- Storage
- Lot Description
- Gentle Sloping, Rolling Slope
- Fireplace Description
- Gas Log, Living Room
- Cooling
- Central Air, Ceiling Fan(s), Electric
- Heating
- Central, Natural Gas
- Elementary School
- Frazier Elementary School
- Middle School
- Rhea County Middle
- High School
- Rhea County High School
- Financing Available
- Cash, Conventional, FHA, VA Loan
How much is your home worth?
...get instant property value now!
Mortgage Calculator
Listing courtesy of Keller Williams Ridge to River. Selling Office: .