1131 Stringers Ridge Road 11g, Chattanooga, TN 37405
- $295,200
- 2
- BD
- 2
- BA
- 1,175
- SqFt




- List Price
- $295,200
- Price Change
- ▲ $15,200 1783194031
- MLS#
- 1513588
- Bedrooms
- 2
- Full-baths
- 2
- Sq. Ft
- 1,175
- Year Built
- 1974
- Subdivision
- The Pinnacle
Property Description
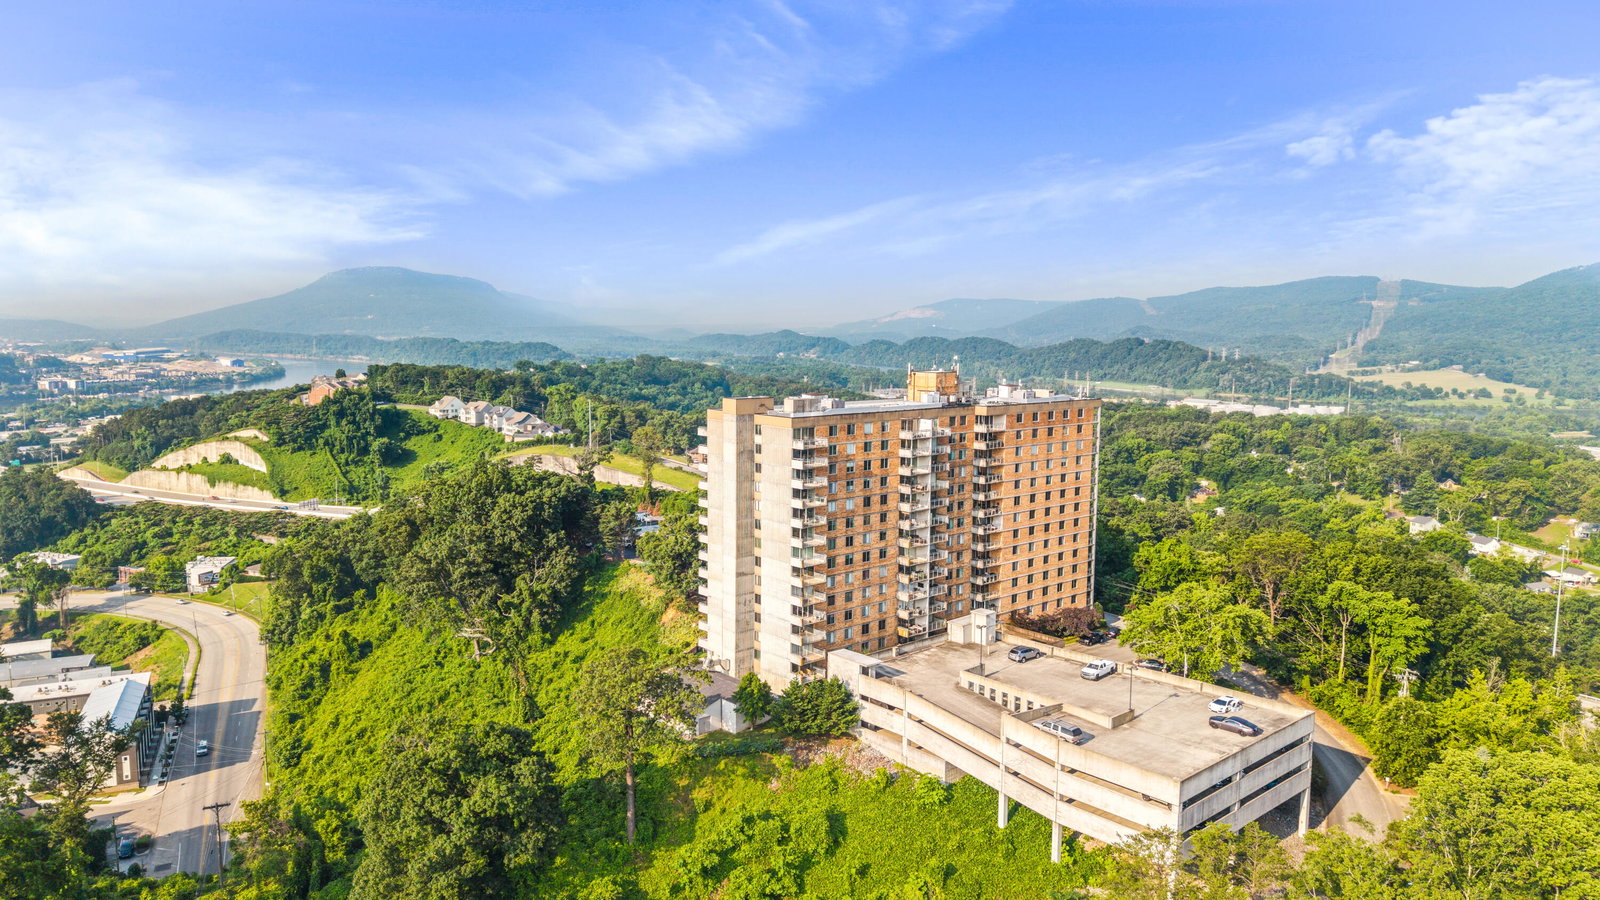
Looking for exceptional value? You've found it! Welcome to The Pinnacle, Unit 11G--where luxury meets convenience! The Pinnacle sits high above North Shore and downtown Chattanooga. The unit just went through extensive renovation. This beautifully updated, 2 - bedroom, 2-bathroom condo offers breathtaking vistas, modern finishes, and an elevated lifestyle. Recently painted, new flooring and many other updates. Don't miss this rare opportunity. From your private balcony, enjoy front-row views of Chattanooga's fireworks, the River, Lookout Mountain, and the sparkling city skyline. Highlights Include: - Recently renovated • Open-concept living with fresh paint and updated flooring • Gourmet kitchen with granite countertops and stainless steel appliances • Luxurious primary suite with an ensuite bathroom featuring heated floors for year-round comfort • Two generously sized bedrooms with abundant natural light • Two dedicated parking spaces for added convenience and security • Close proximity to the elevator and laundry room (There is a laundry facility on each floor). Community Features: • Sparkling swimming pool with relaxing lounge areas • Private theater room ideal for movie nights and gatherings • Stylish community room for entertaining • Gated property with a pet-friendly environment - The building is in the process of being renovated with a freshly painted exterior, & new tile patios. Experience elevated living at The Pinnacle--where comfort, style, and stunning views come together perfectly. NOTE: lending is now available
Additional Information
- Style
- Contemporary
- Stories
- 1
- Exterior
- Block
- Interior
- Breakfast Bar, Ceiling Fan(s), Granite Counters, High Ceilings, Kitchen Island, Pantry, Walk-In Closet(s), Separate Shower, En Suite, Separate Dining Room
- Roof
- Aluminum, Rubber
- Floors
- Luxury Vinyl, Tile
- Foundation
- Other
- Appliances
- Disposal, Dishwasher, Free-Standing Electric Range, Microwave, Refrigerator
- Exterior Features
- Balcony, Outdoor Grill
- Community Features
- Curbs, Clubhouse, Fitness Center, Gated, Pool
- Lot Description
- City Lot, Gentle Sloping, Near Public Transit, Sprinklers In Front, Sprinklers In Rear, Views
- Pool Description
- Community, Fenced, In Ground, Outdoor Pool
- Cooling
- Central Air, Electric, Other
- Heating
- Central, Electric
- Elementary School
- Red Bank Elementary
- Middle School
- Red Bank Middle
- High School
- Red Bank High School
- Financing Available
- Cash, Conventional, FHA, VA Loan
Mortgage Calculator
Listing courtesy of Keller Williams Realty.